BORDEAUX – 20 MINUTES – EXCEPTIONAL ARCHITECT-DESIGNED VILLA – 335 SQ.M – LANDSCAPED PARK – SWIMMING POOL – 6 BEDROOMS – DOUBLE GARAGE
Just 15 minutes from Bordeaux, in the heart of the lush countryside of Entre-deux-Mers and only 25 minutes from Aéroport de Bordeaux-Mérignac, this remarkable architect-designed villa embodies a rare and highly desirable balance between refined contemporary living and the relaxed, elegant lifestyle inspired by Cap Ferret and the timeless charm of the Bassin d’Arcachon.
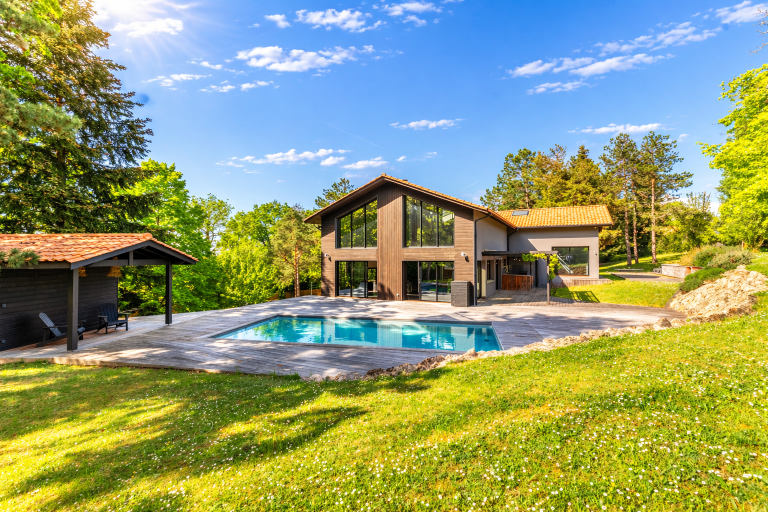
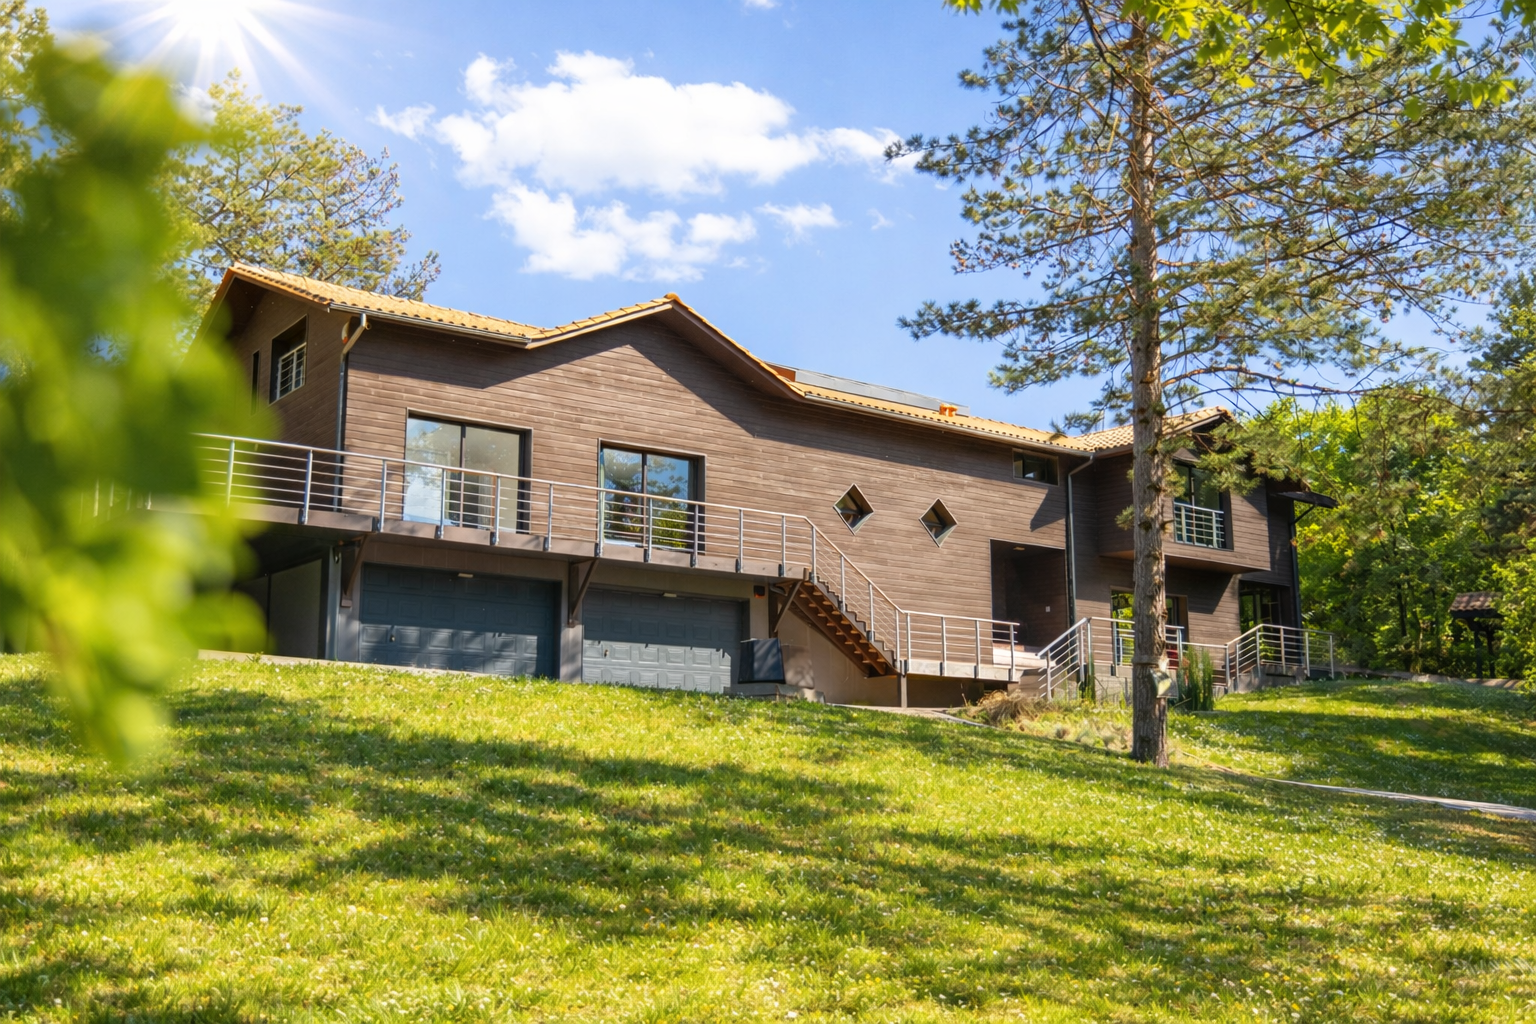
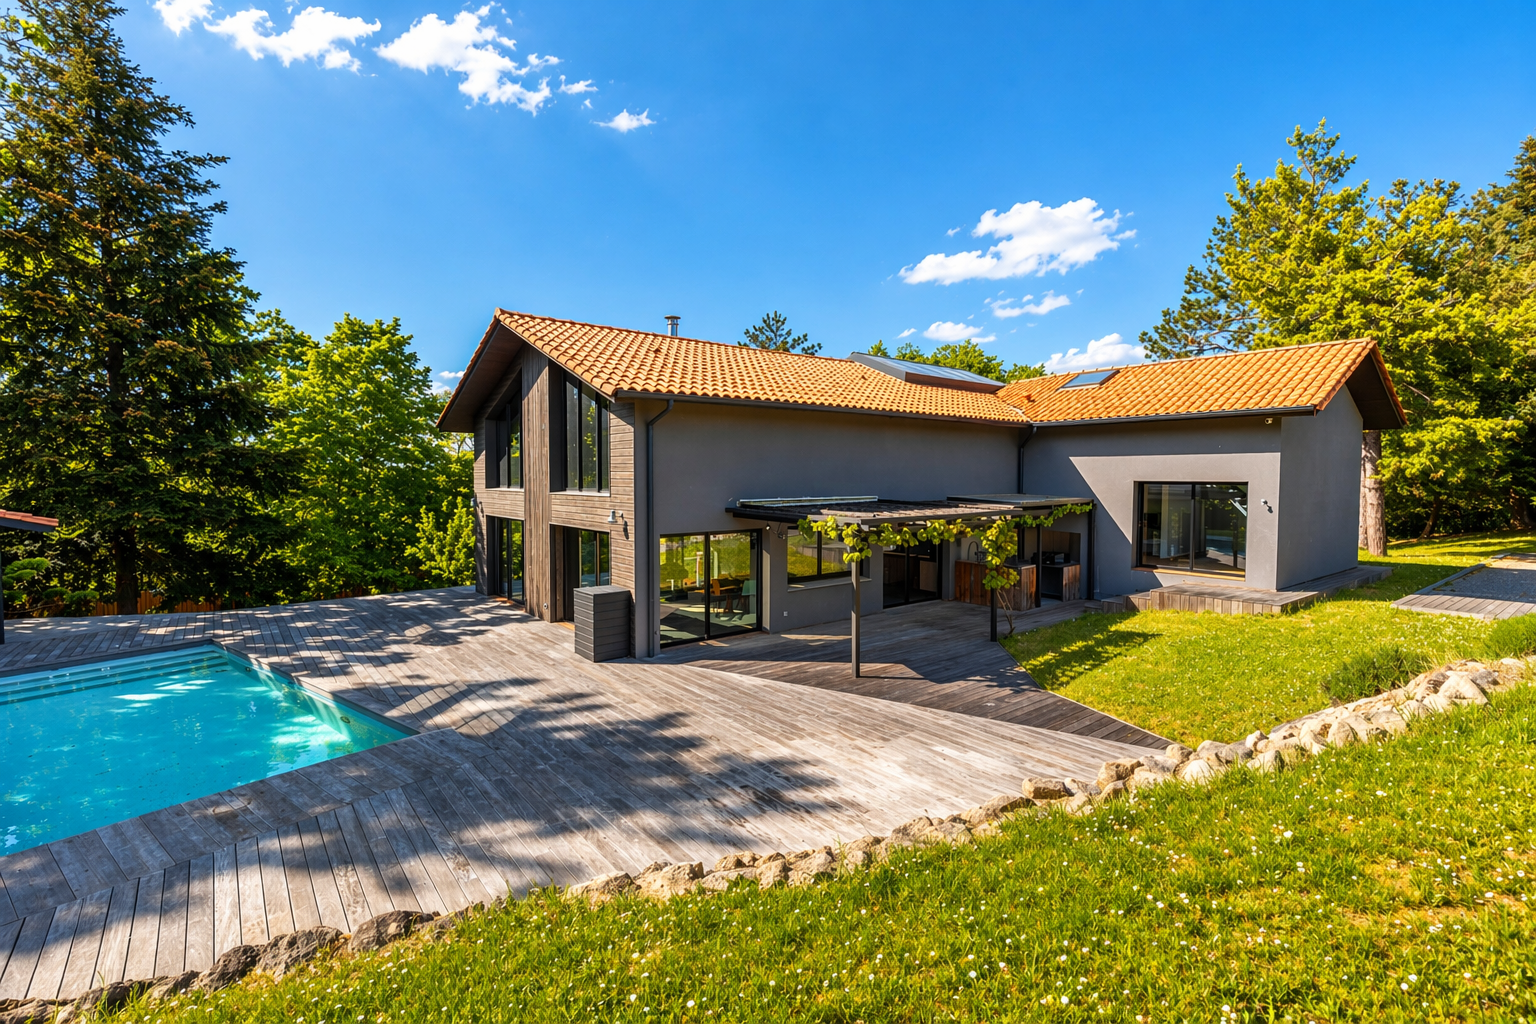
From the very first approach, the architectural identity is immediately perceptible. Clean and confident lines, carefully selected natural materials, and a subtle coastal-inspired aesthetic come together to create an atmosphere that is both sophisticated and deeply soothing. The property expresses a strong sense of harmony, where contemporary design meets nature in a restrained and elegant dialogue.
Designed as a genuine year-round retreat, the villa offers the feeling of an endless holiday. Every space has been carefully conceived to maximise comfort, natural light, and the seamless relationship between indoor and outdoor living.
The result is a home that feels open, fluid, and intrinsically connected to its environment, encouraging a slower, more refined way of life.
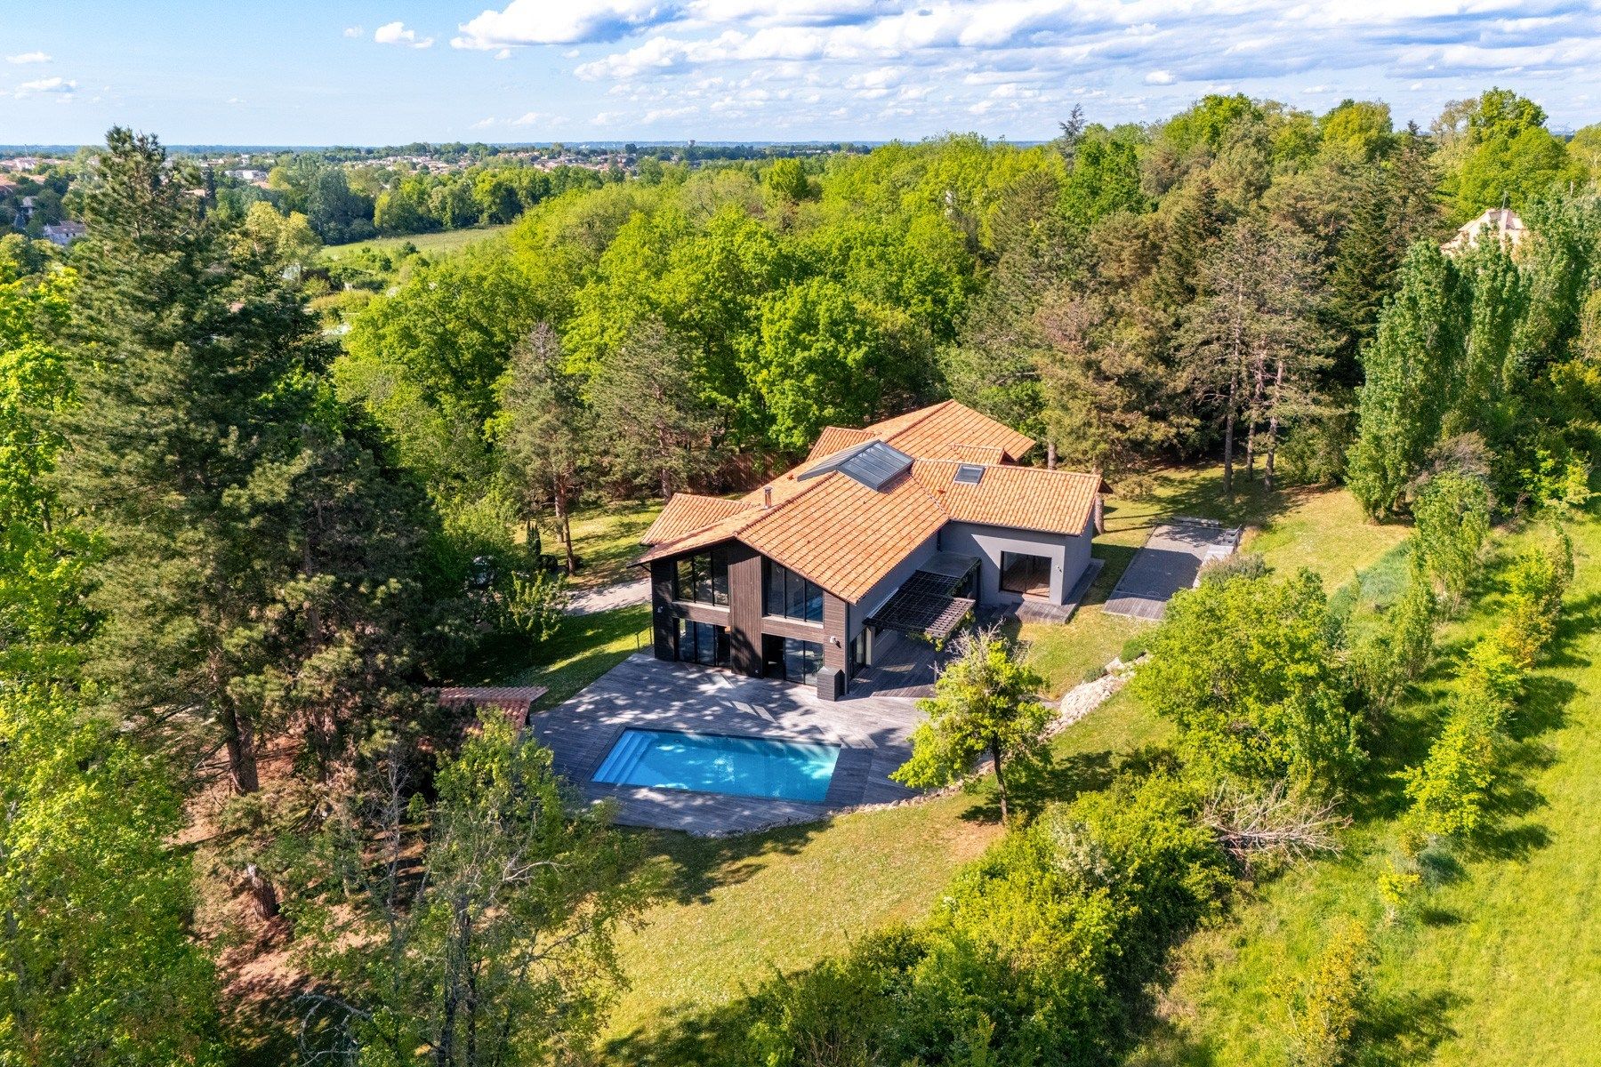
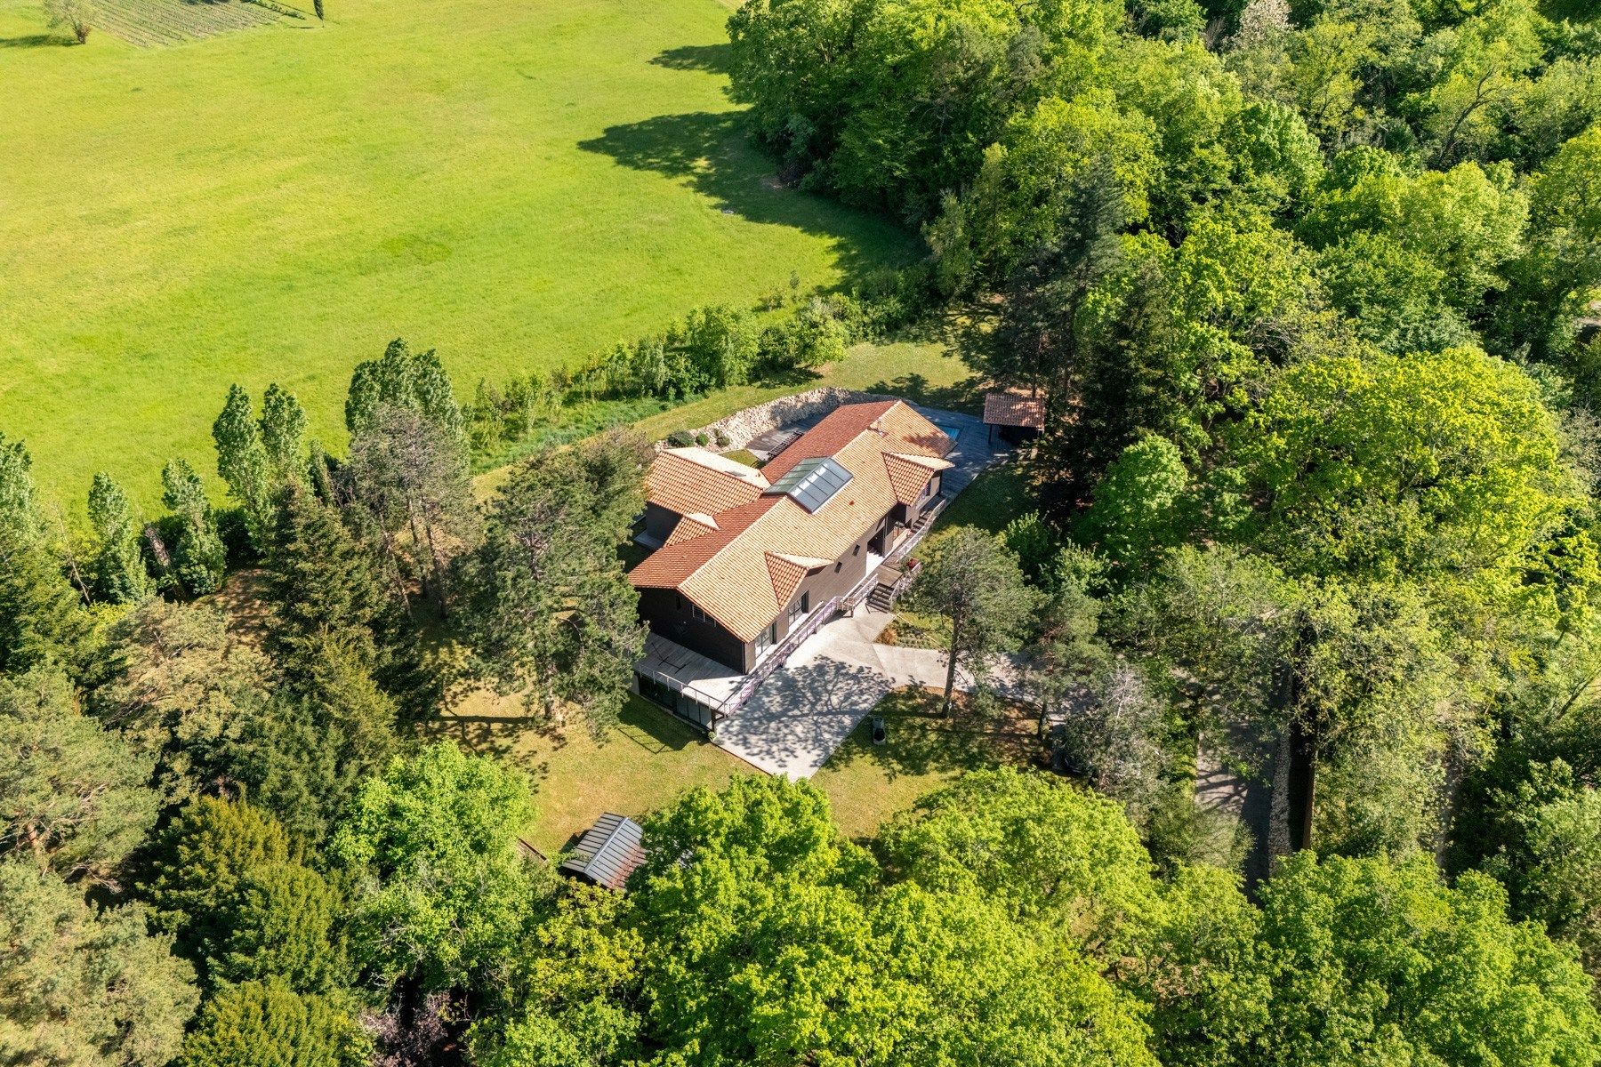
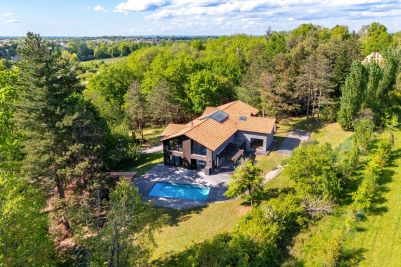
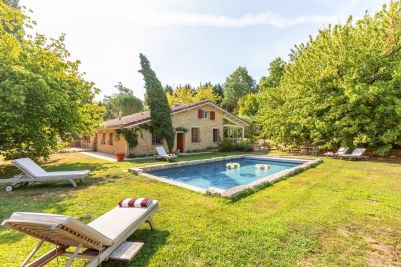
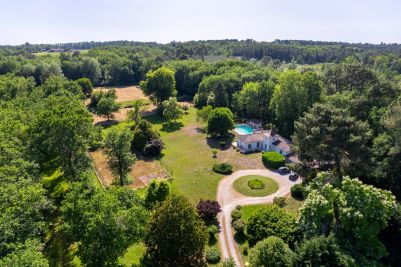
Set within an exceptional landscaped park of approximately 5,400 sqm, the property is embraced by a mature and preserved natural setting. Majestic pine trees and centuries-old oaks form a dense, protective canopy, creating a rare green sanctuary of absolute privacy.
This peaceful environment offers a true sense of escape while remaining remarkably close to the urban vibrancy and amenities of Bordeaux.
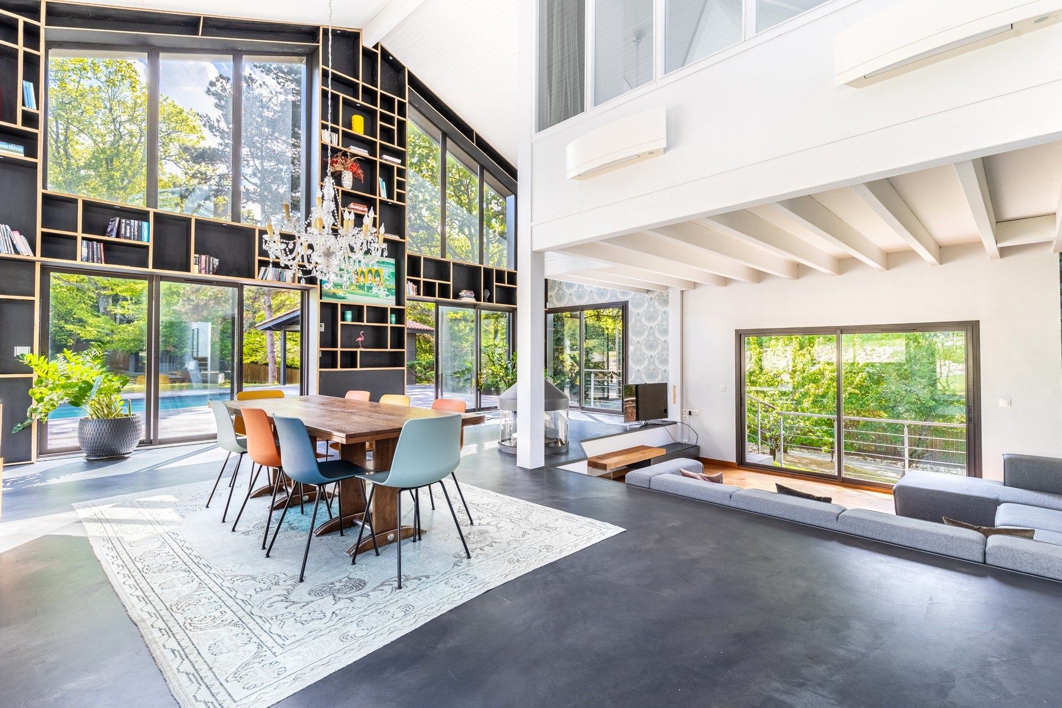
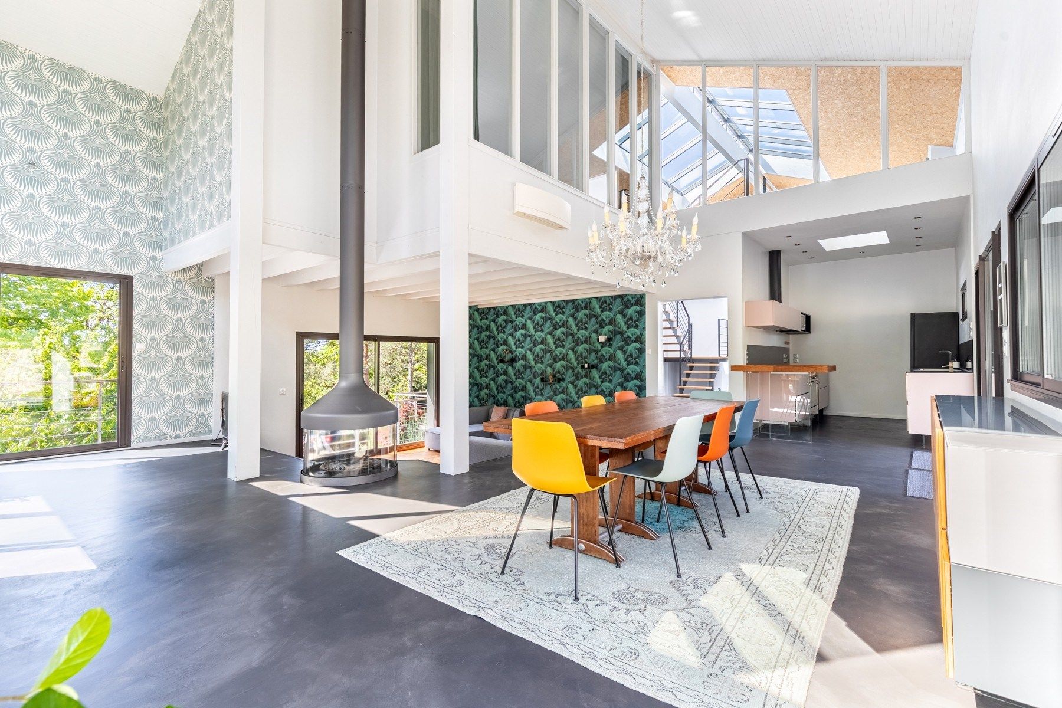
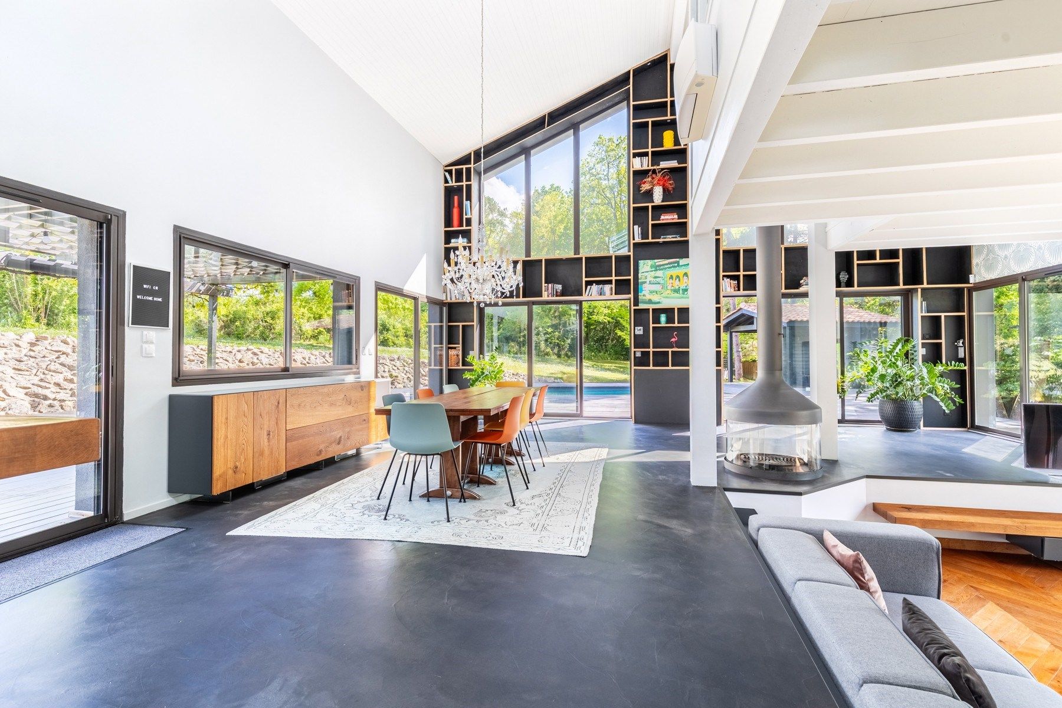
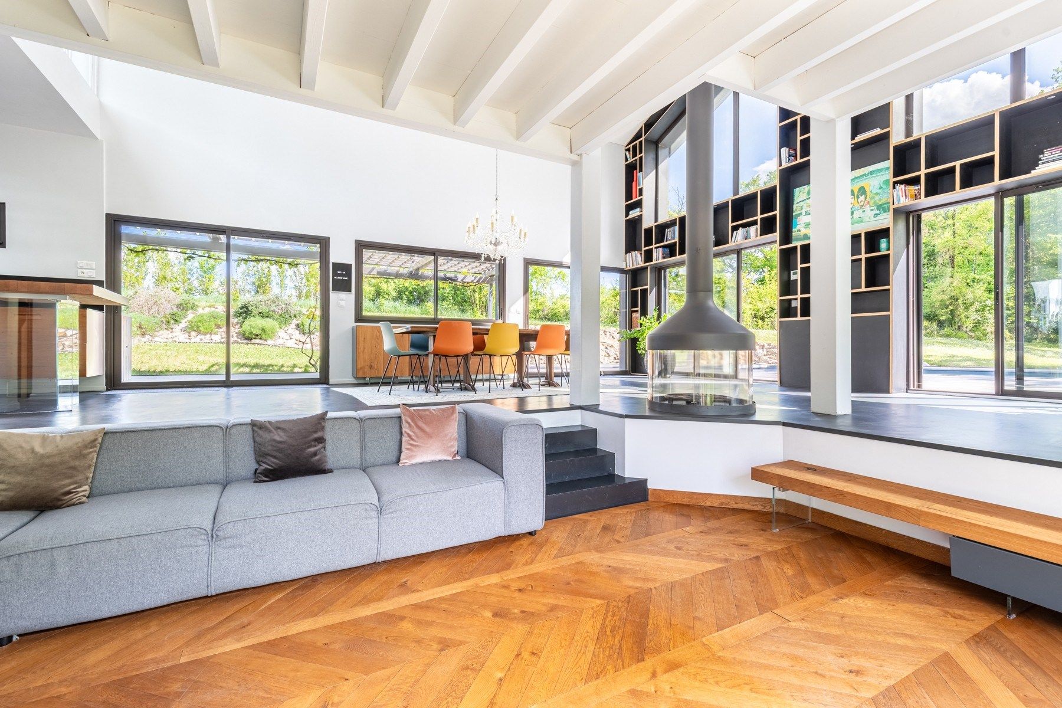
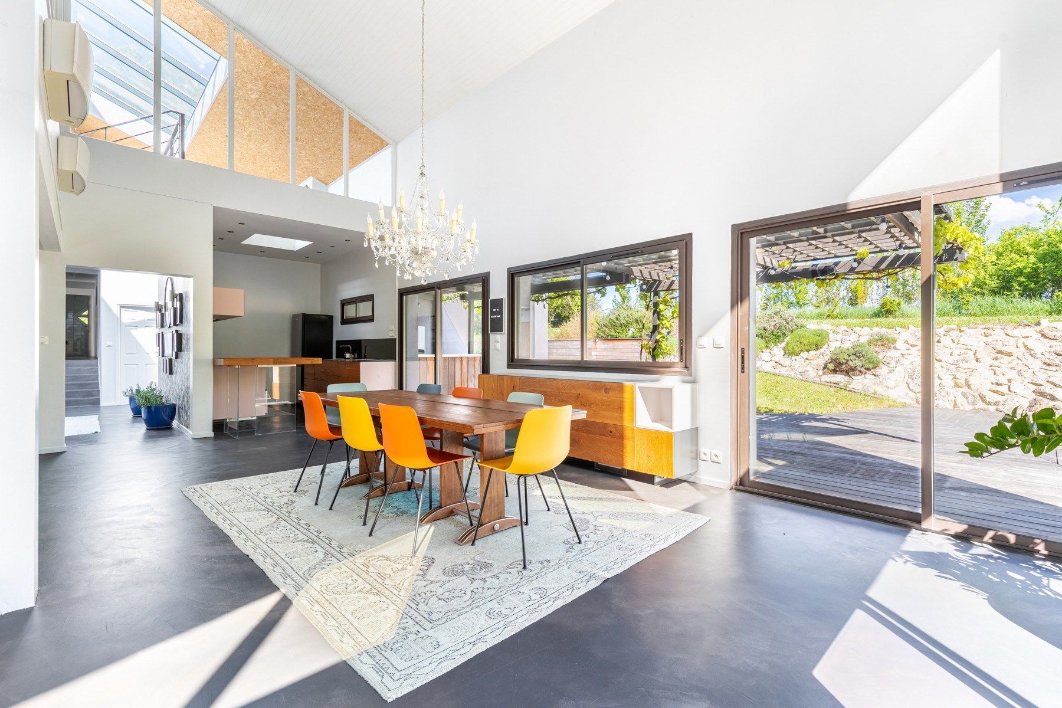
The villa itself offers around 335 sqm of beautifully proportioned living space, designed with an emphasis on volume, light, and circulation. The main living area, spanning over 75 sqm, is particularly impressive. It forms the heart of the home, where lounge, dining area, and reception spaces blend effortlessly into one another in a continuous and elegant flow.
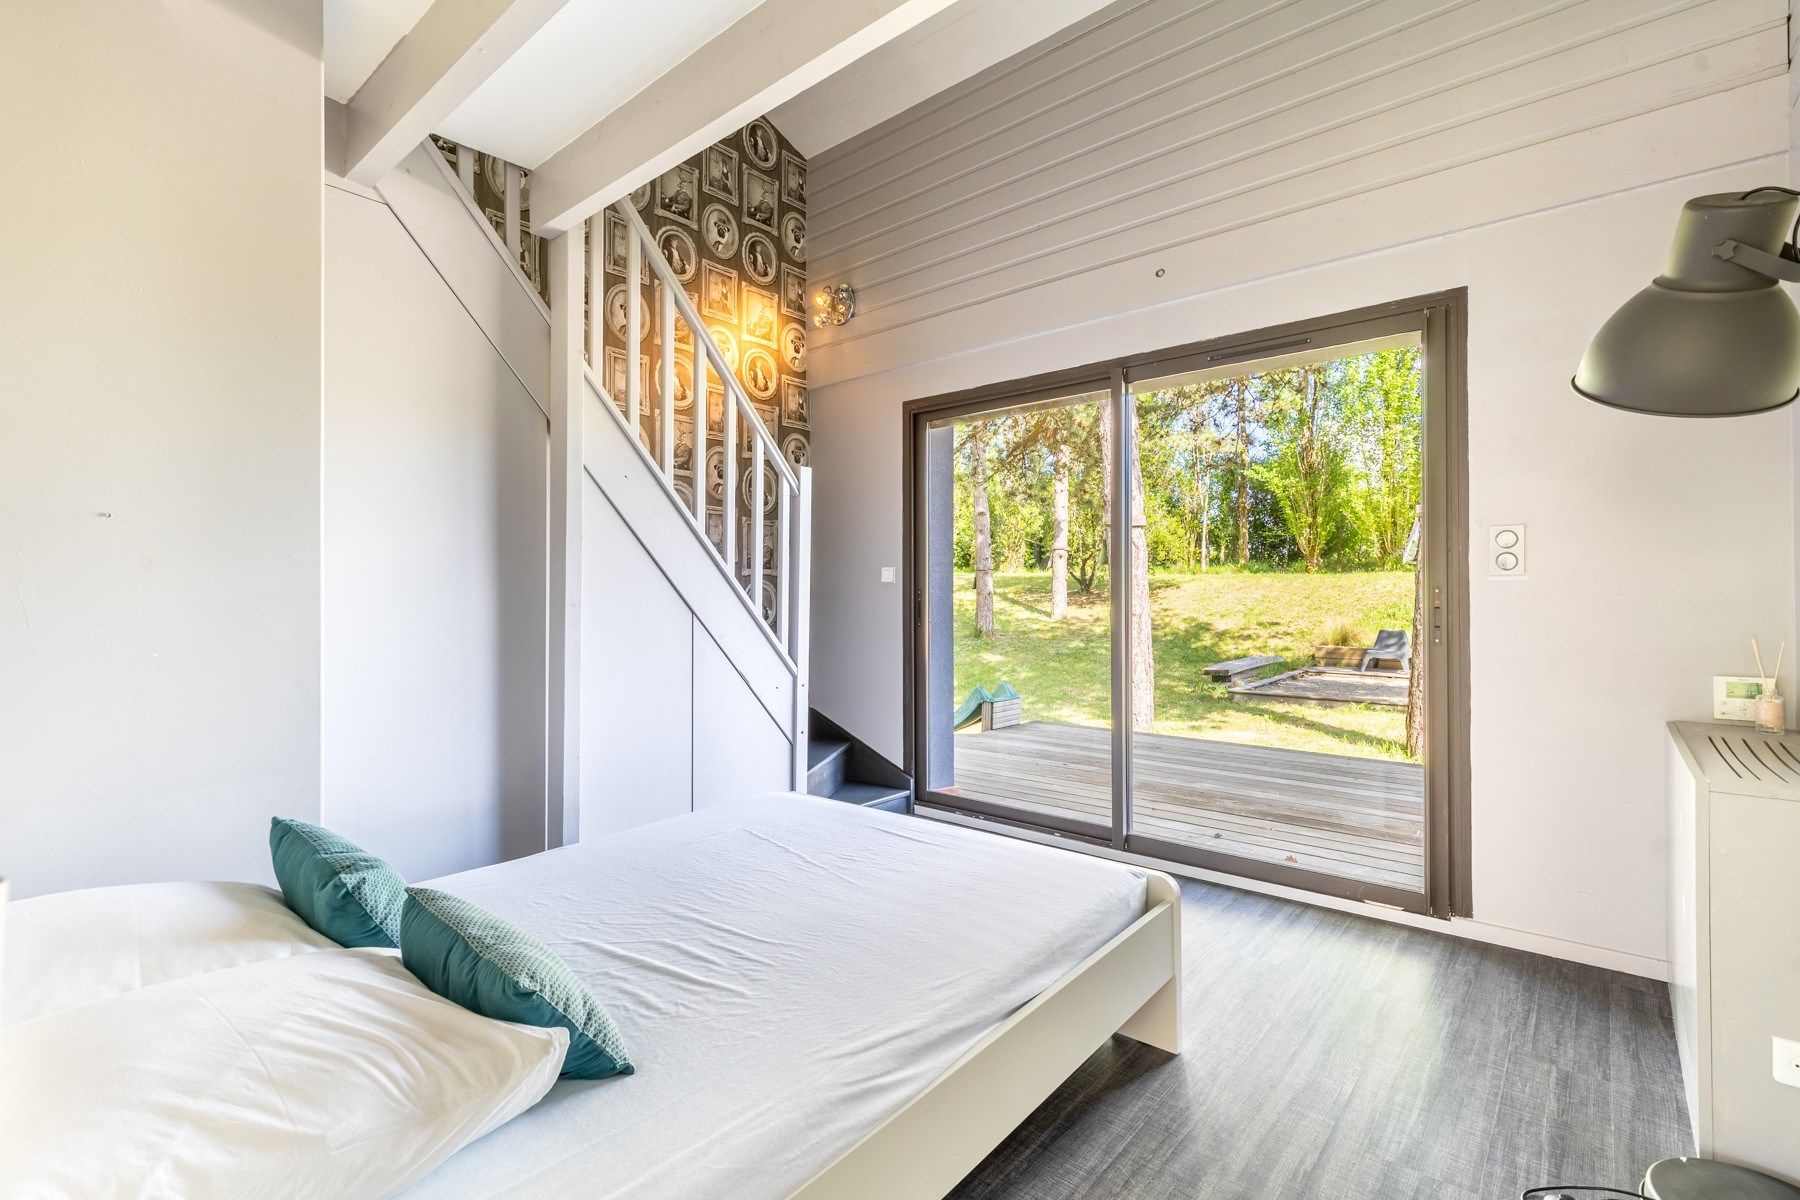
Large floor-to-ceiling sliding glass doors dissolve the boundaries between interior and exterior, opening directly onto terraces and gardens. This seamless transition reinforces the indoor-outdoor lifestyle that defines the property, while flooding the space with natural light throughout the day.
The kitchen has been designed as both a functional workspace and a central gathering point. Elegant in its simplicity, it combines high-end materials, refined finishes, and an intelligent layout, making it perfectly suited for both everyday family living and sophisticated entertaining. It is a space that invites sharing, conversation, and conviviality.
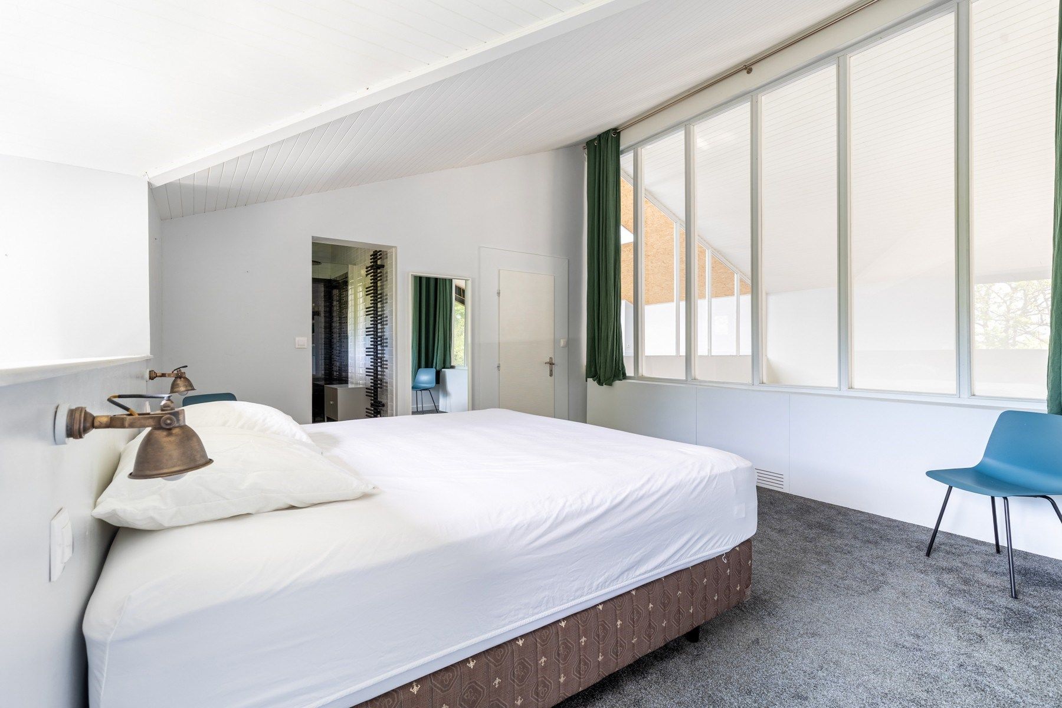
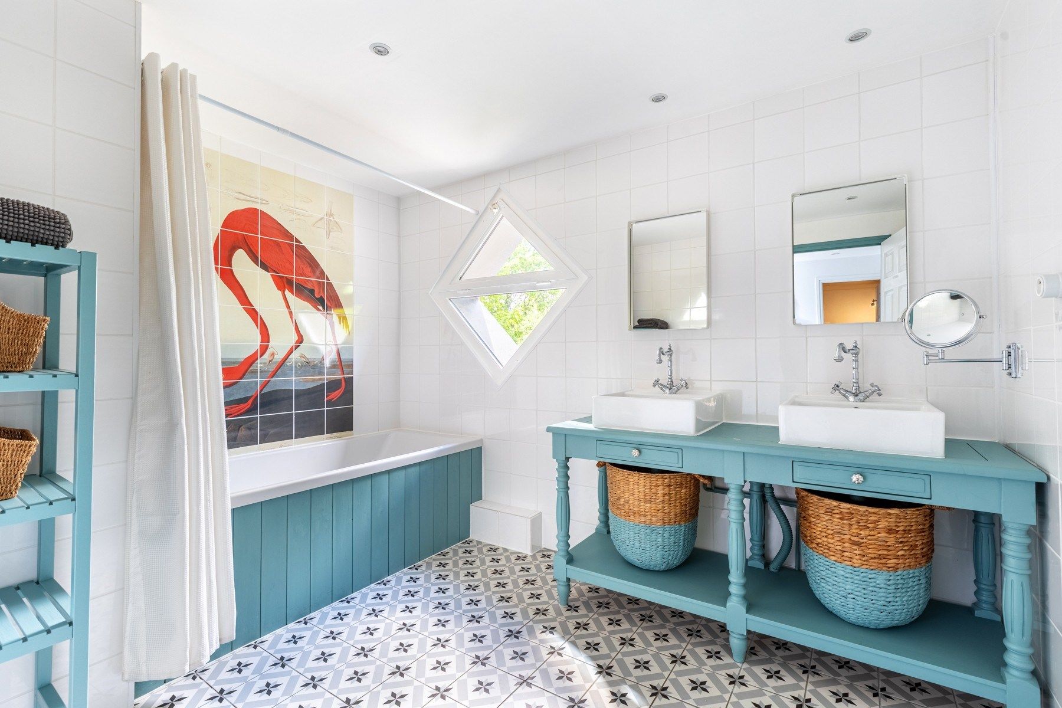
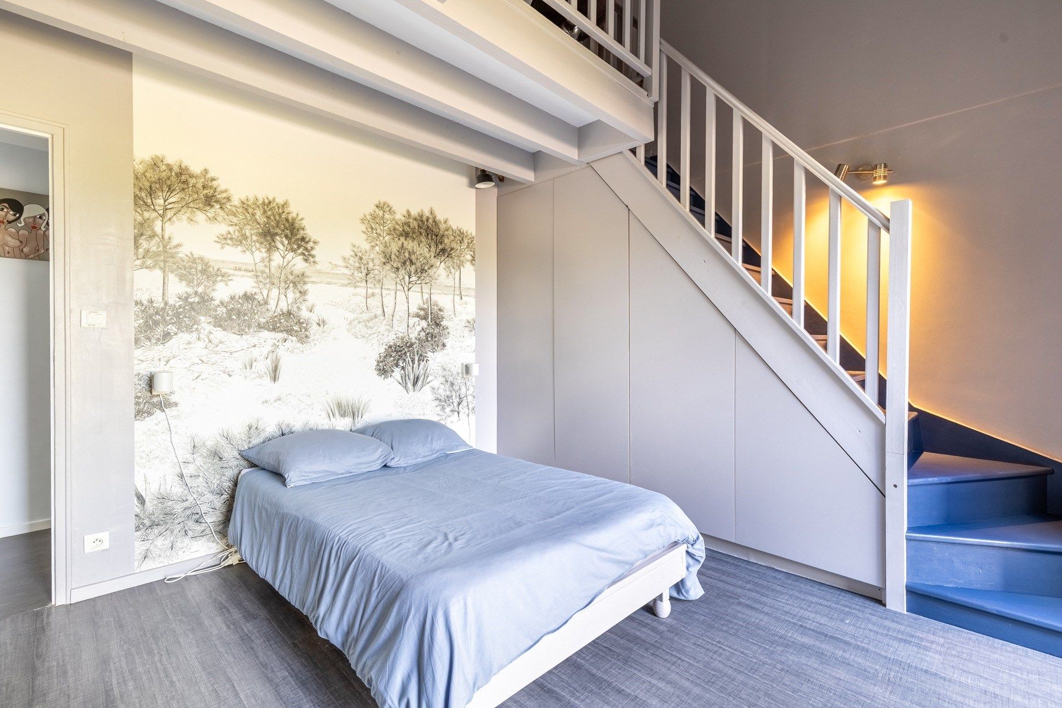
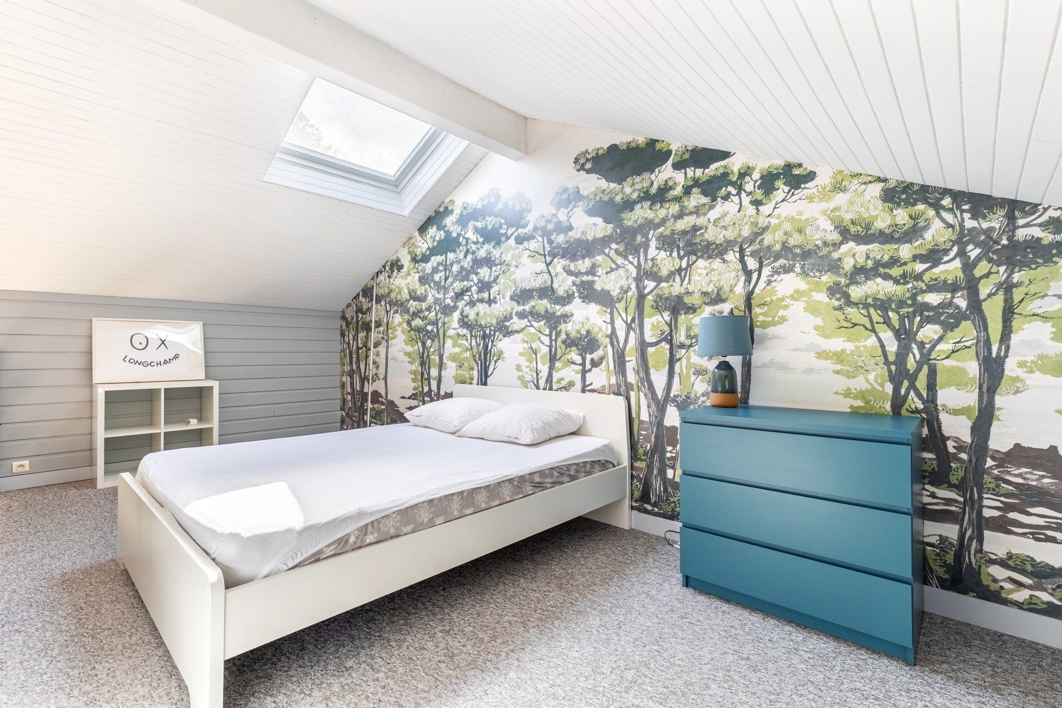
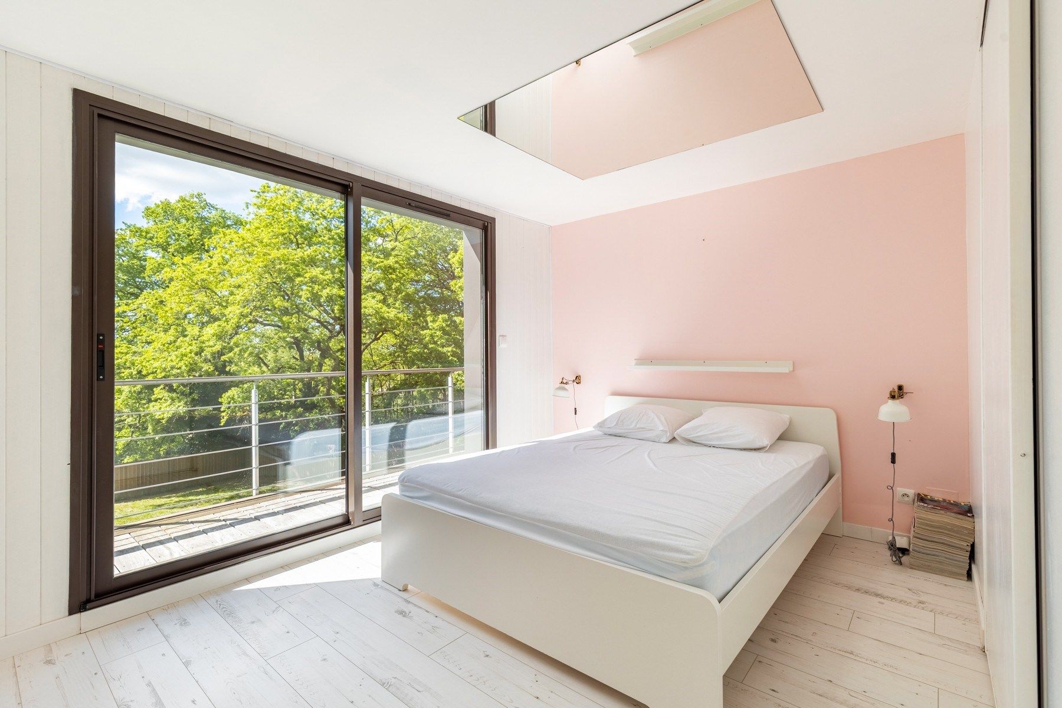
The night area offers six well-appointed bedrooms, including a master suite designed as a private sanctuary. This suite provides a calm and intimate atmosphere, with carefully curated finishes and a strong emphasis on comfort and privacy. Three additional shower rooms and one bathroom complete this level, ensuring convenience and ease for both residents and guests.
A generously sized games room further enhances the versatility of the home. It can easily be adapted to a variety of uses—leisure space, home cinema, office, or relaxation area—depending on lifestyle needs. This flexibility reinforces the property’s family-oriented and adaptable character.
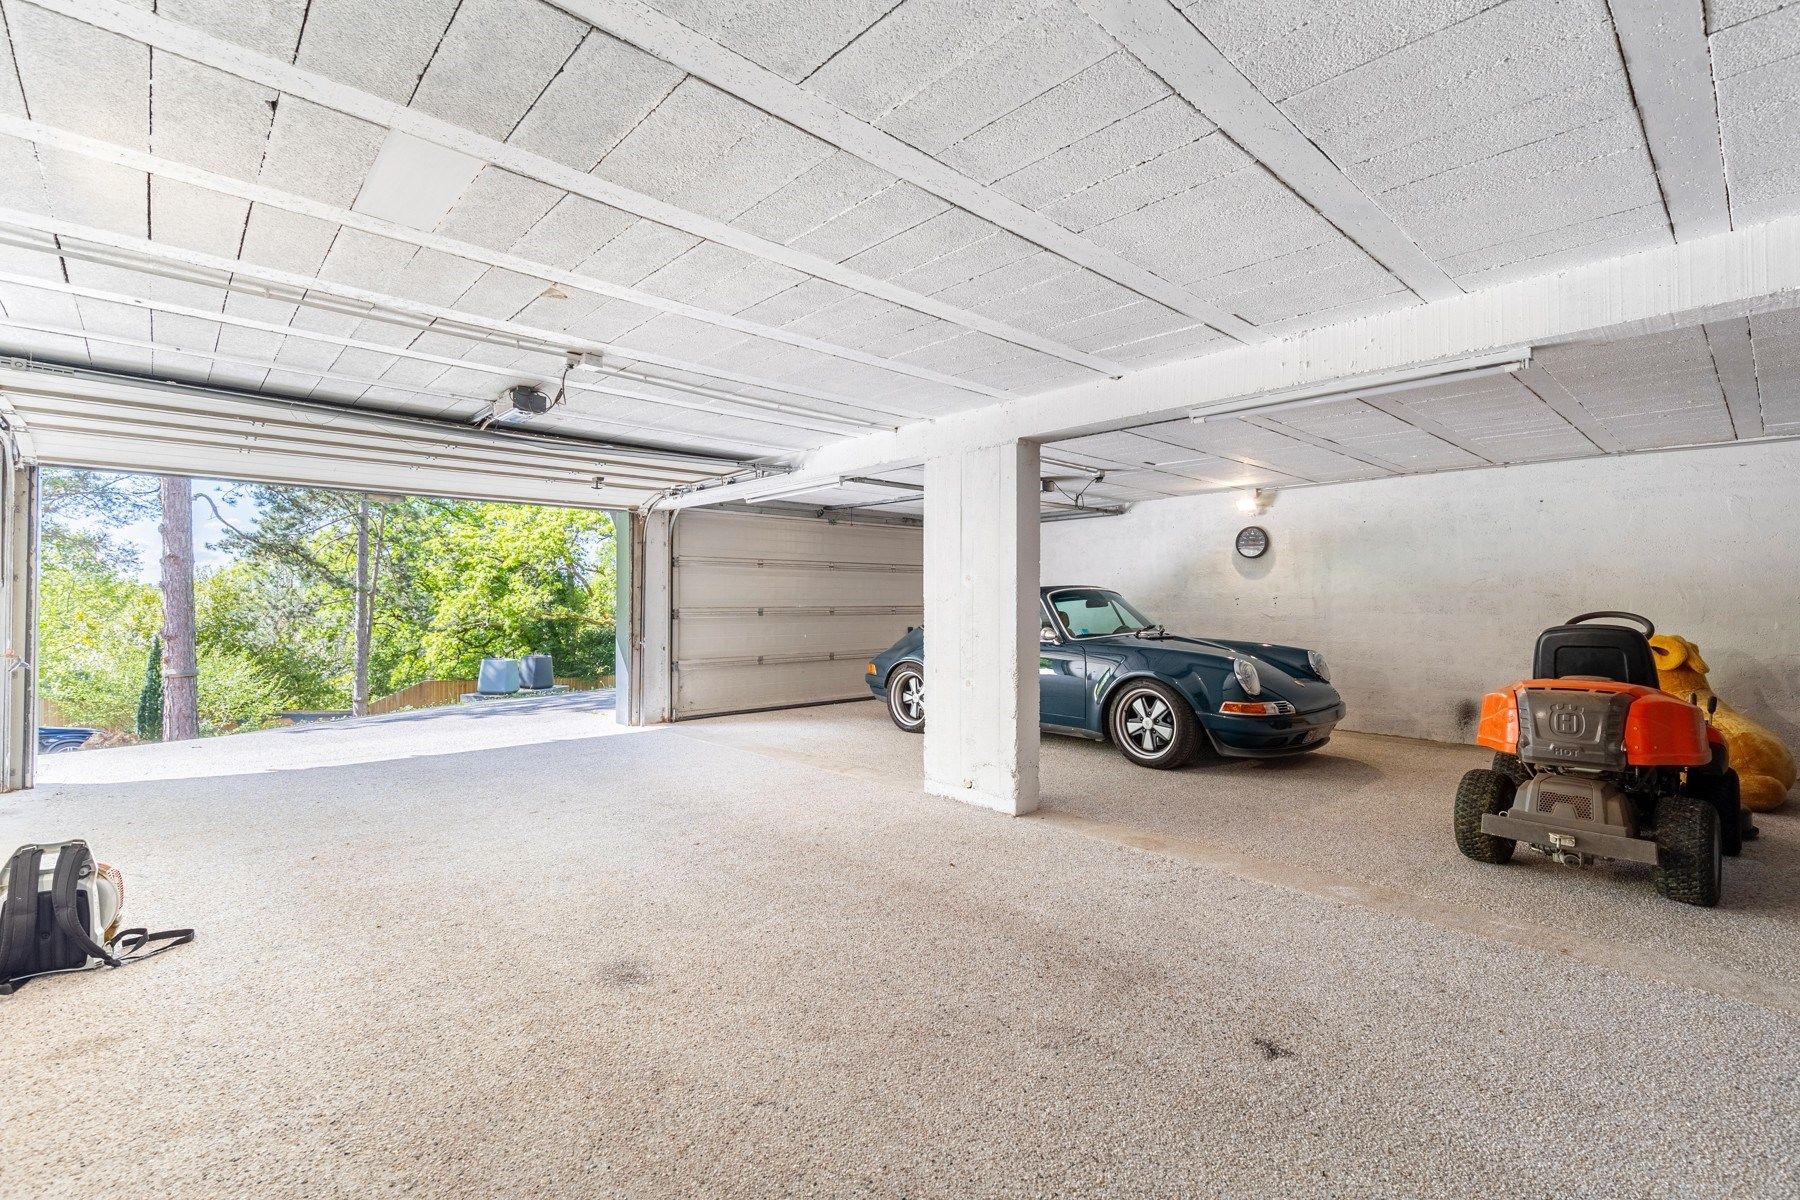
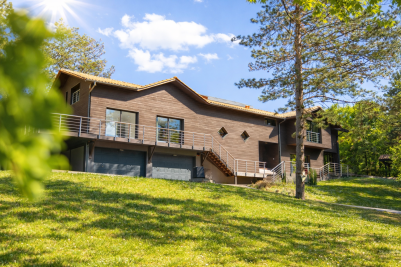
The technical features reflect a consistently high standard of quality throughout. The villa benefits from reversible air conditioning, a wine cellar, and a comprehensive home automation system that enhances daily comfort and control. A secure double garage of approximately 70 sqm with automated doors ensures practicality, complemented by a discreet carport for additional vehicles.
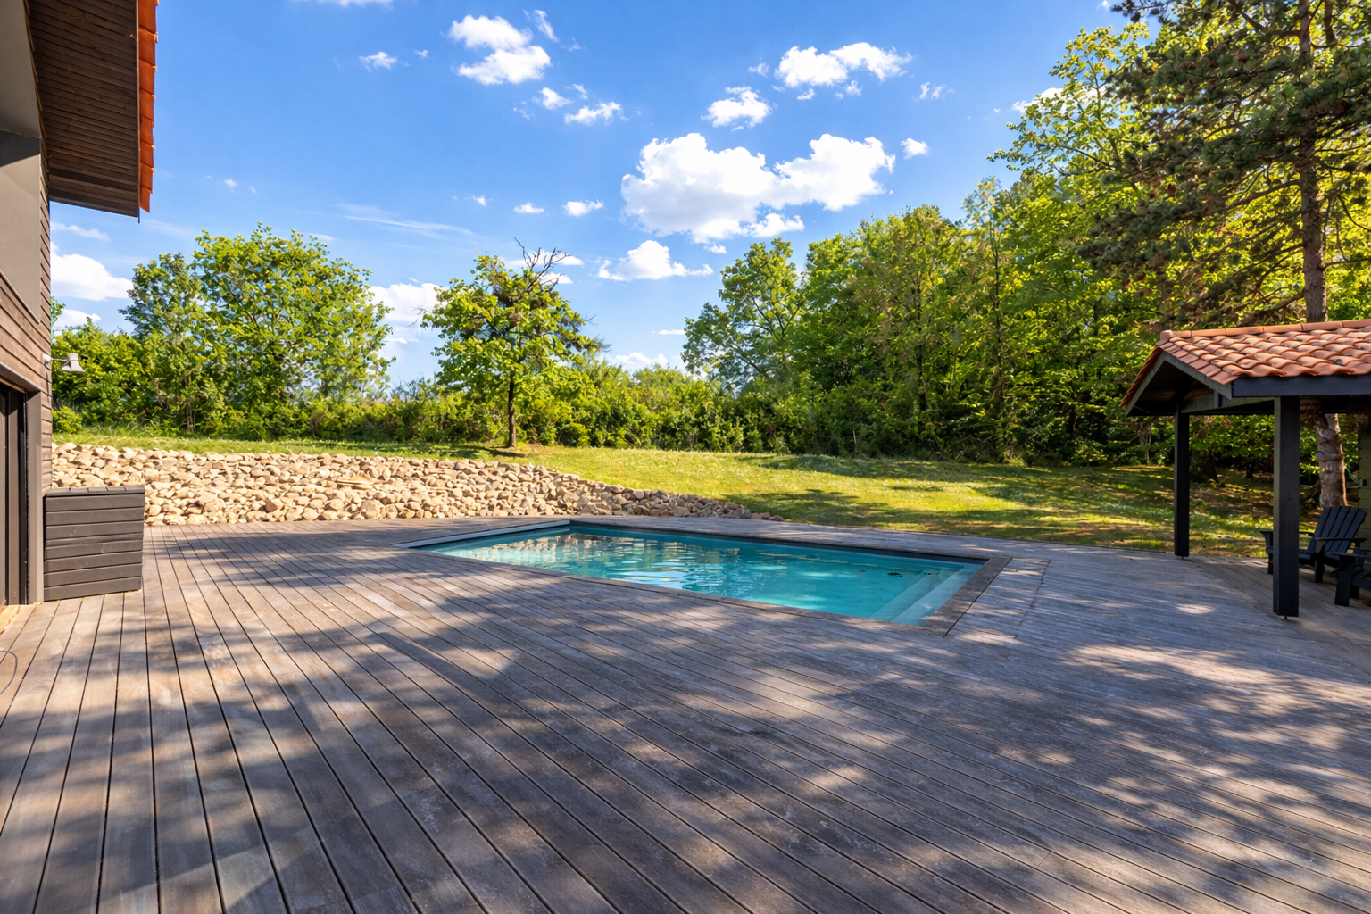
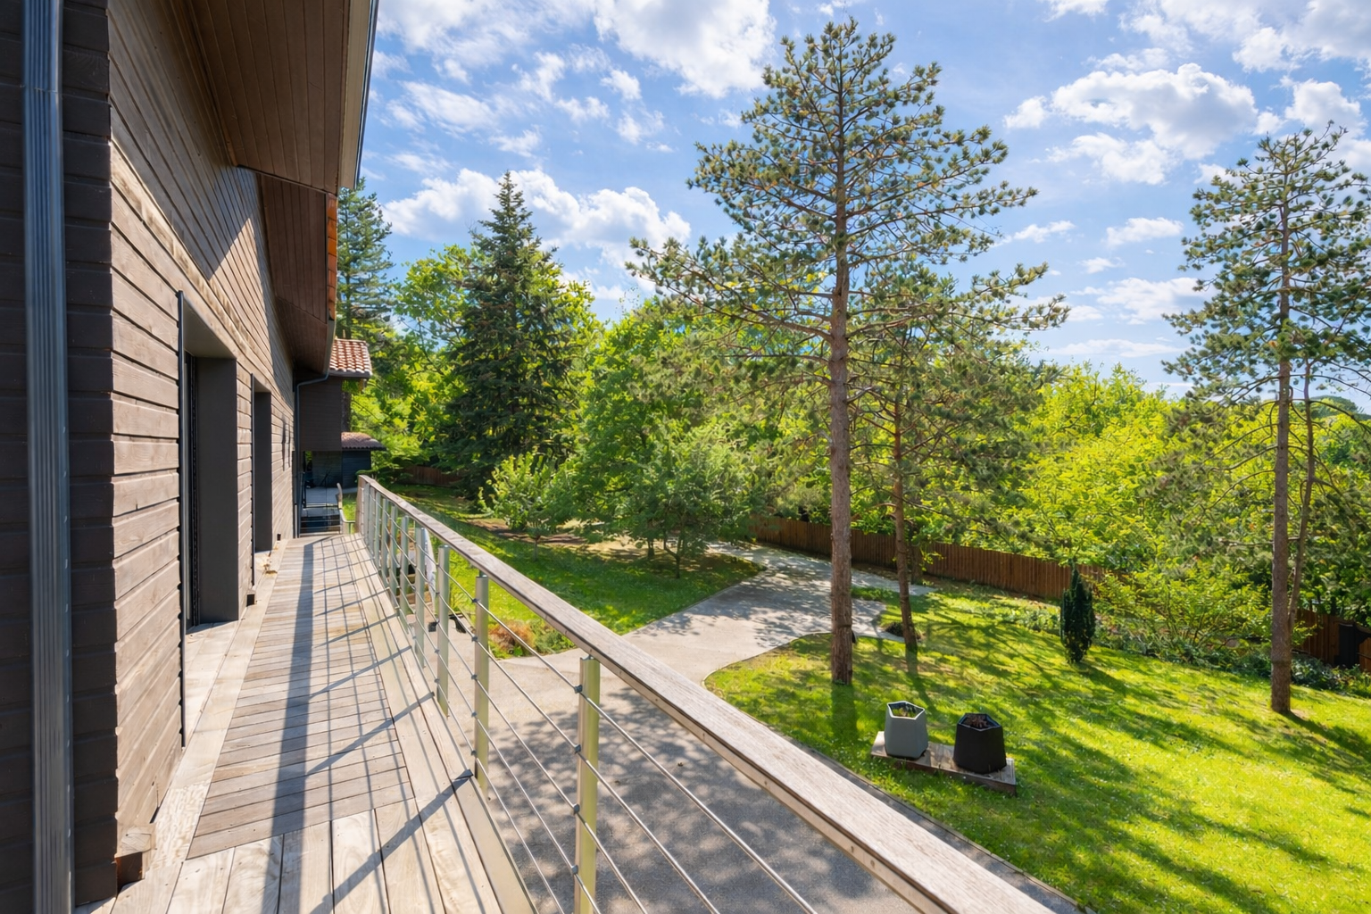
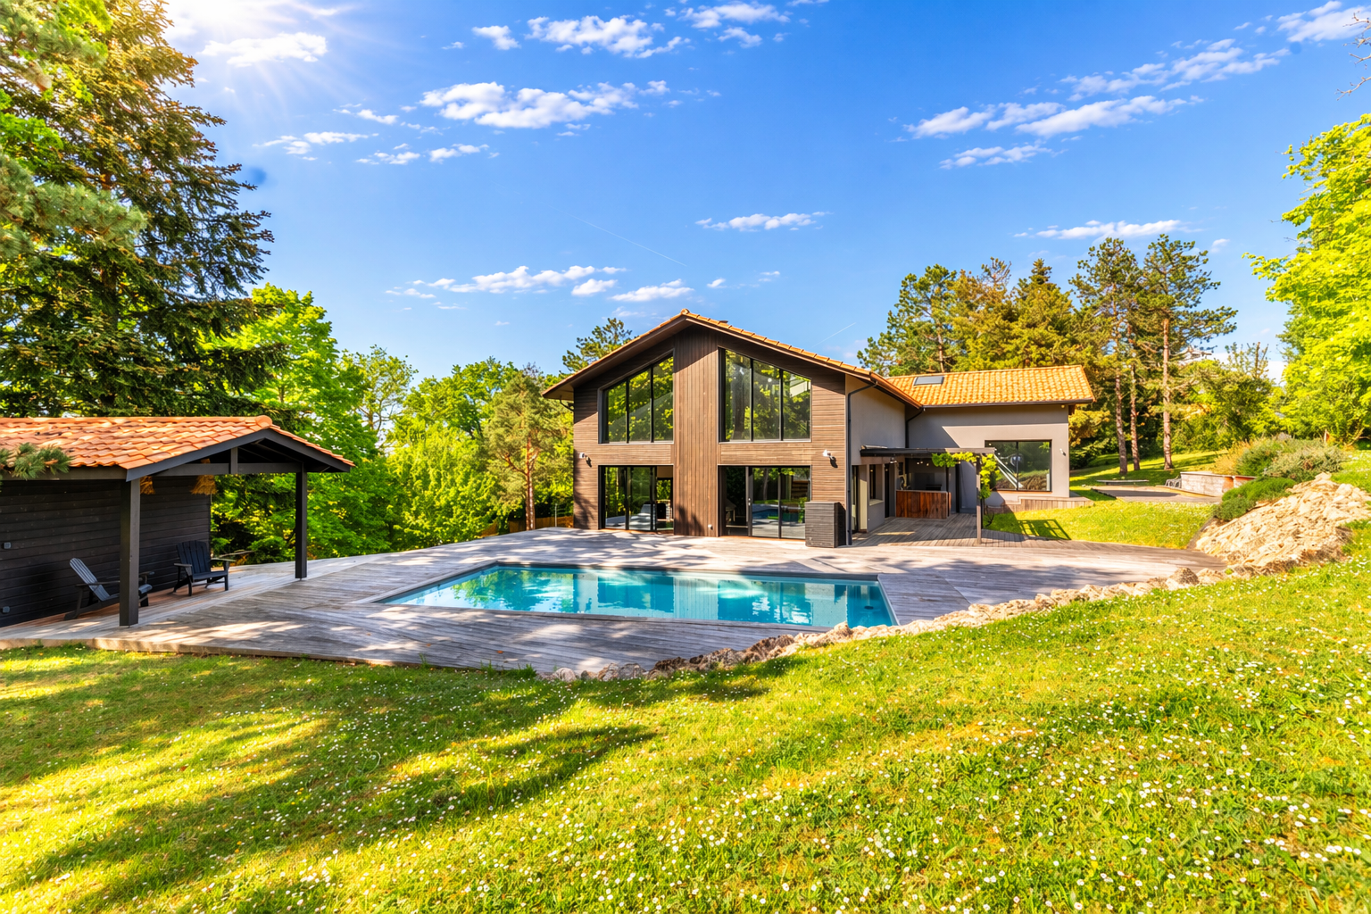
Outside, the lifestyle continues in perfect continuity with the interior. A beautifully integrated heated swimming pool sits at the centre of the landscaped garden, surrounded by elegant terraces in exotic Ipé wood. These outdoor spaces have been carefully designed as natural extensions of the home, offering multiple areas for lounging, dining, and entertaining in complete comfort.
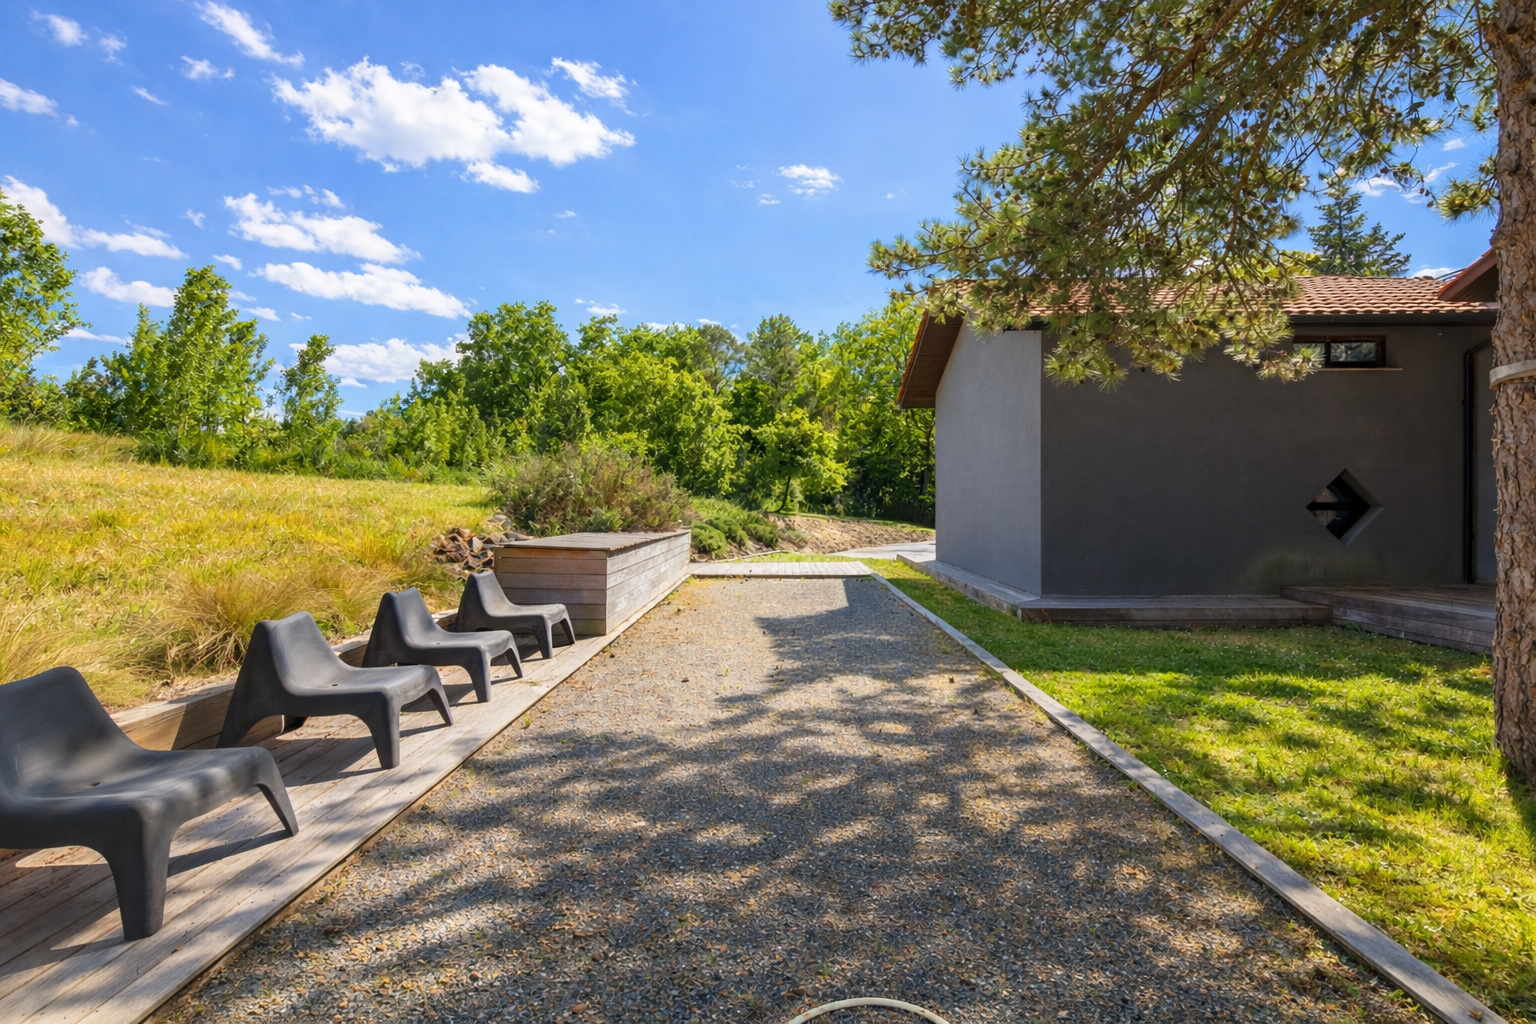
A fully equipped summer kitchen extends the outdoor living experience, making al fresco dining effortless throughout the warmer months. A pétanque court adds a distinctly French, convivial touch, while thoughtfully arranged leisure zones ensure that both children and adults can fully enjoy the grounds in a serene and secure environment.
Every aspect of the property has been designed with precision and intention, from architectural composition to technical performance. Reversible heat pump systems and integrated smart-home technologies ensure efficiency and modern comfort without compromising elegance or aesthetics.
Rare on the market due to its exceptional location, refined design, and high-quality finishes, this villa represents a unique opportunity. It is a true family residence with a distinct Cap Ferret-inspired identity, offering an outstanding quality of life just moments from Bordeaux and all essential amenities.
A property to be discovered without hesitation.
- What we love:
• A genuine family home with that Ferret-Capian charm,
• Exceptional living comfort just 15 minutes from Bordeaux,
• Right on the doorstep of shops and amenities.
Contact: Mr. Etienne Delpech – +33 785 094 770
Bordeaux Sotheby’s International Realty
Luxury real estate specialists in Bordeaux and surrounding areas
etienne.delpech@bordeauxsothebysrealty.com
Information on the risks to which this property is exposed is available at: www.georisques.gouv.fr
Read more