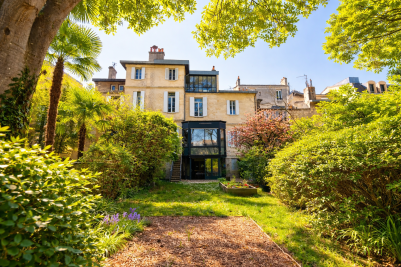
BORDEAUX SAINT-GENÈS – PRESTIGIOUS PRIVATE MANSION WITH POOL AND PARK – GARAGES & INDEPENDENT APARTMENT
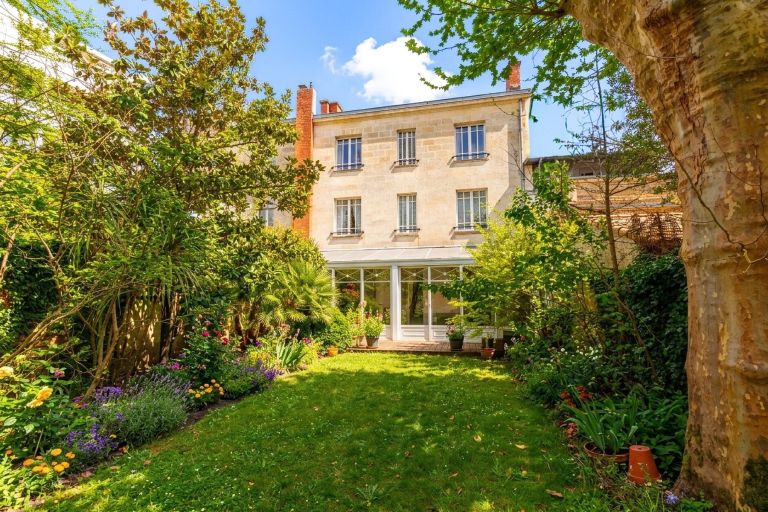
Bordeaux Sotheby’s International Realty is proud to present, exclusively, this outstanding property located in the highly sought-after Saint Genès district. Offering approximately 450 sqm of living space, this magnificent private mansion is set within a lush, secluded environment, shielded from view, and provides a rare lifestyle where elegance and tranquility blend seamlessly.
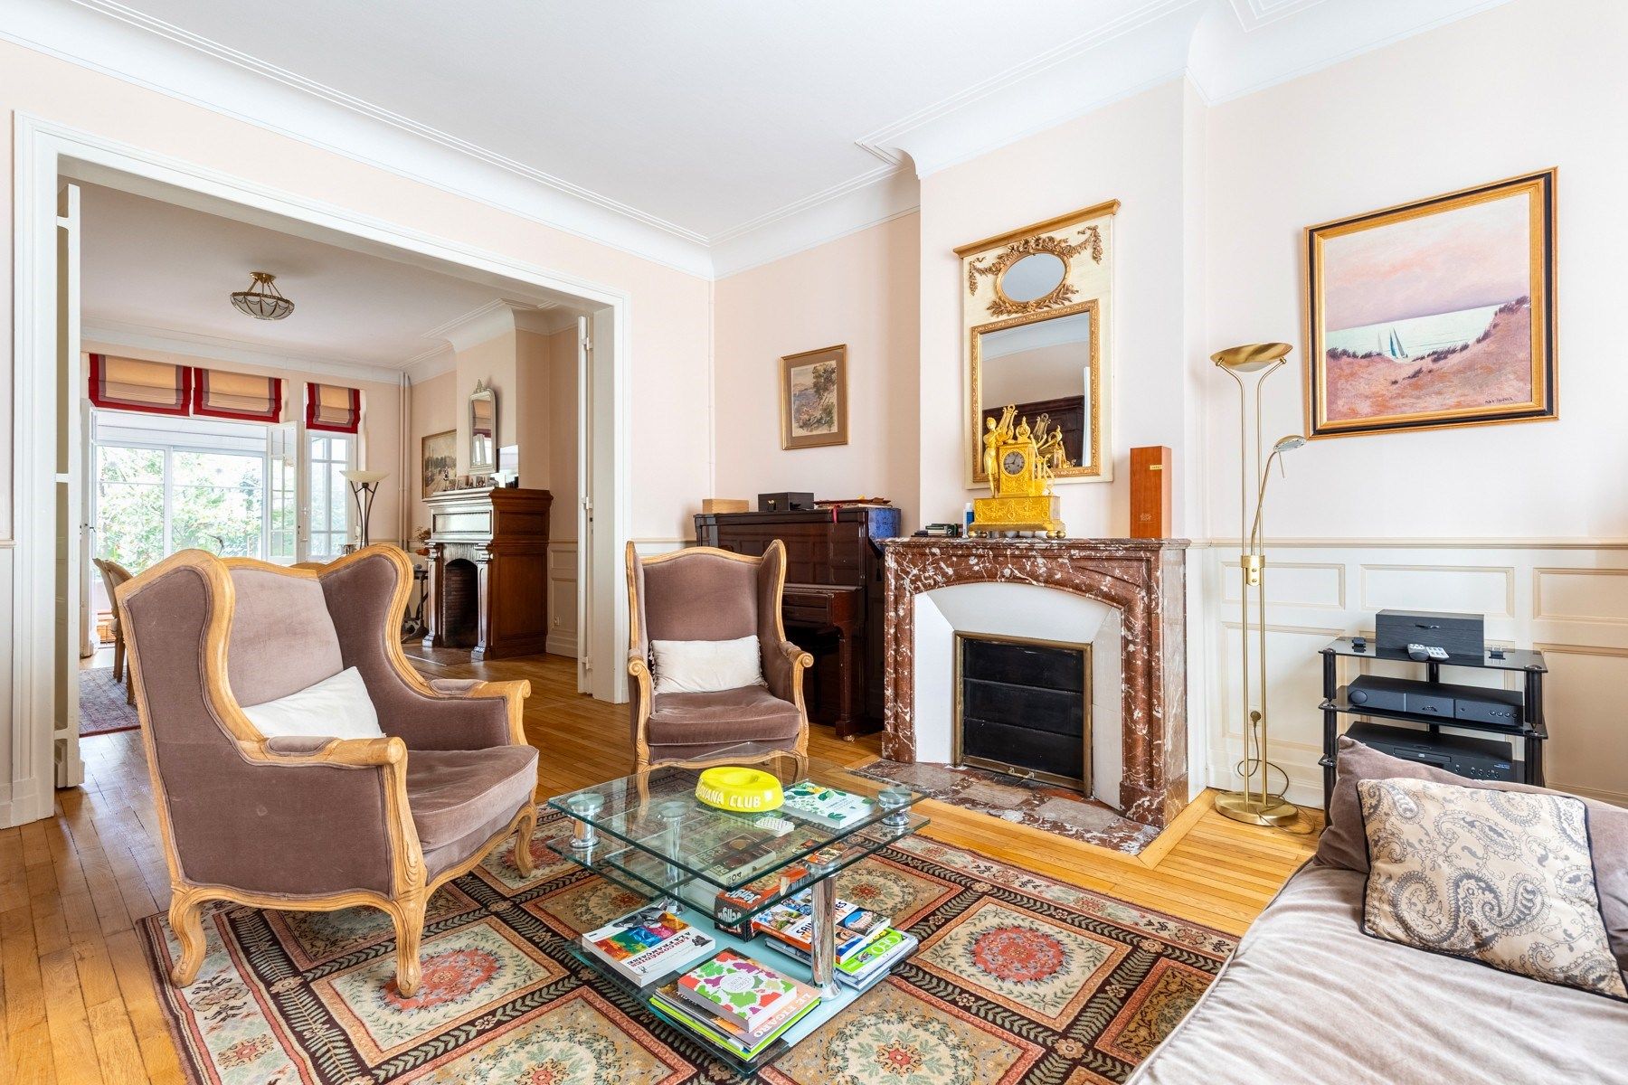
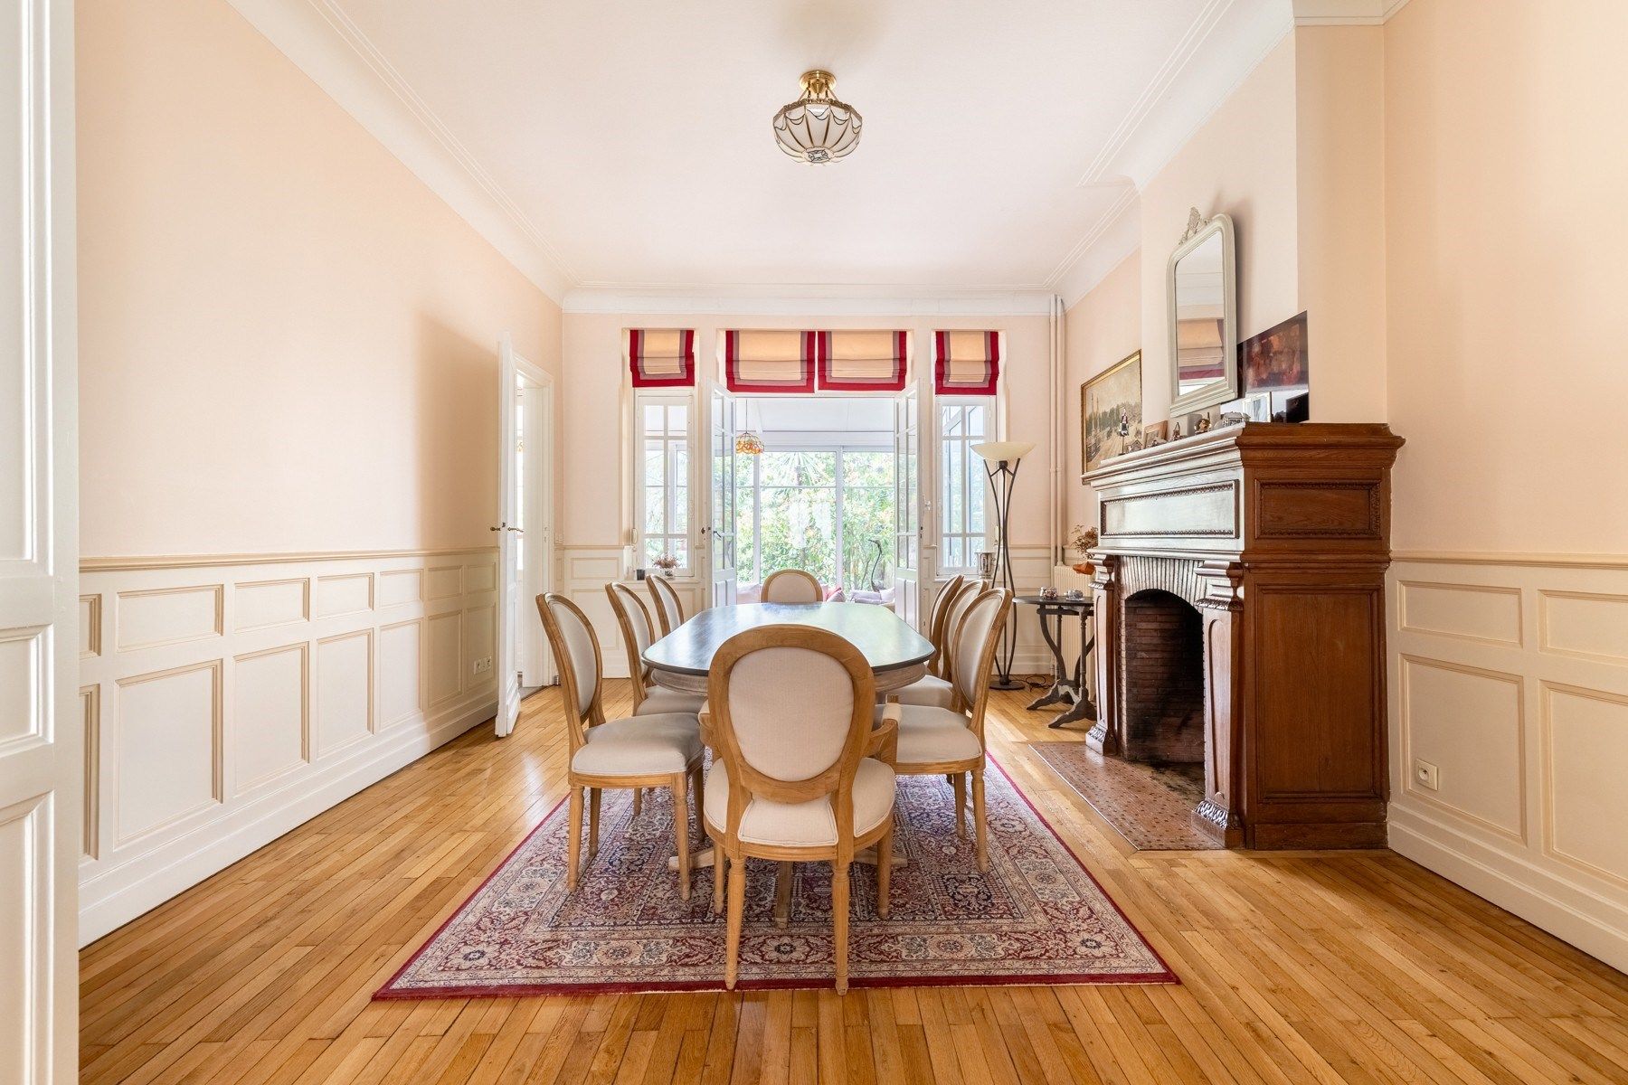
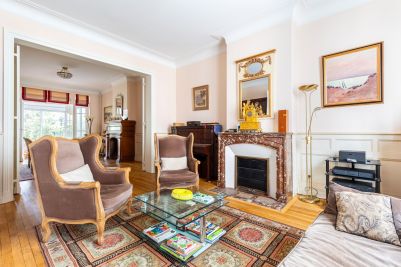
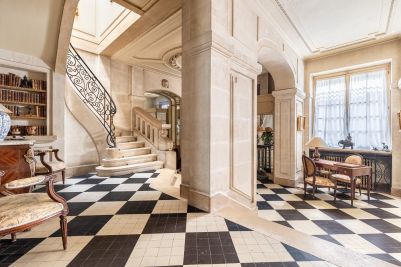
From the moment you enter, the tone is set: impressive volumes, remarkable ceiling heights, preserved period features, and a meticulous, high-quality renovation create an atmosphere of timeless refinement. The reception areas, designed for elegant entertaining, unfold through a graceful succession of light-filled lounges with generous proportions.
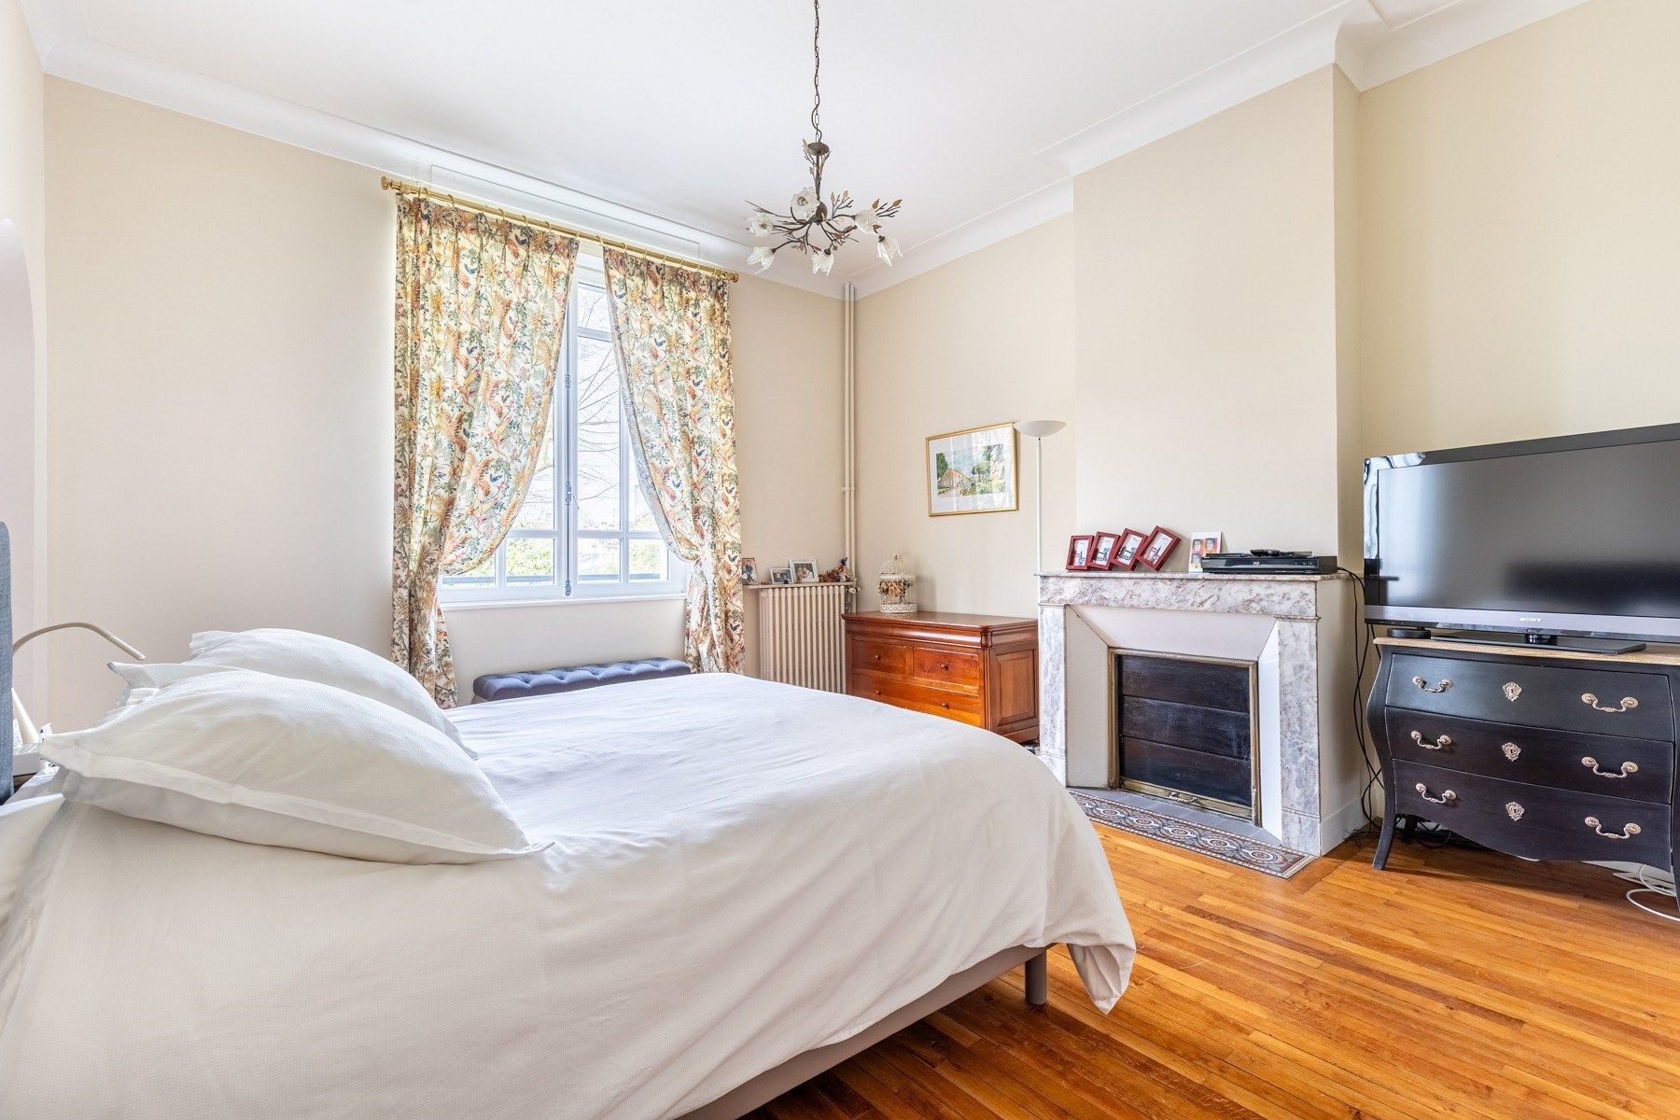
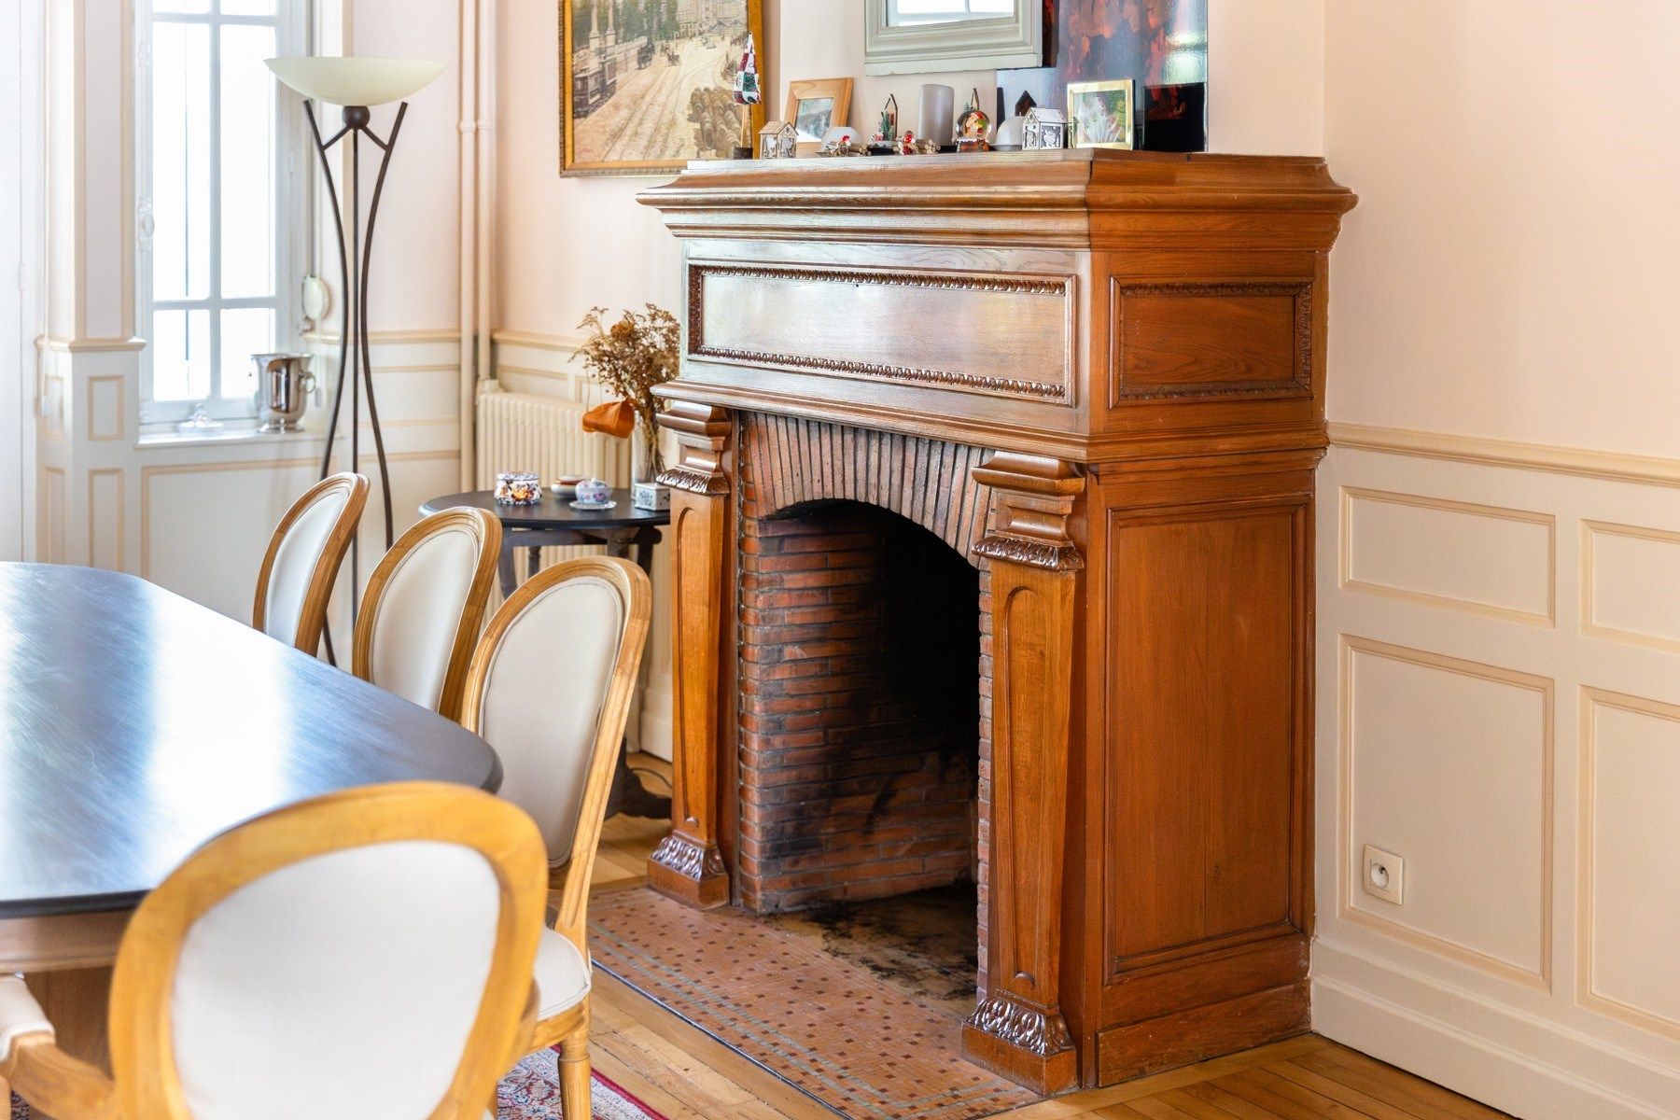
Original parquet flooring, intricate moldings, and beautiful fireplaces enhance the authentic charm of this bourgeois residence, perfectly complemented by a restoration that respects its heritage while embracing modern comfort.
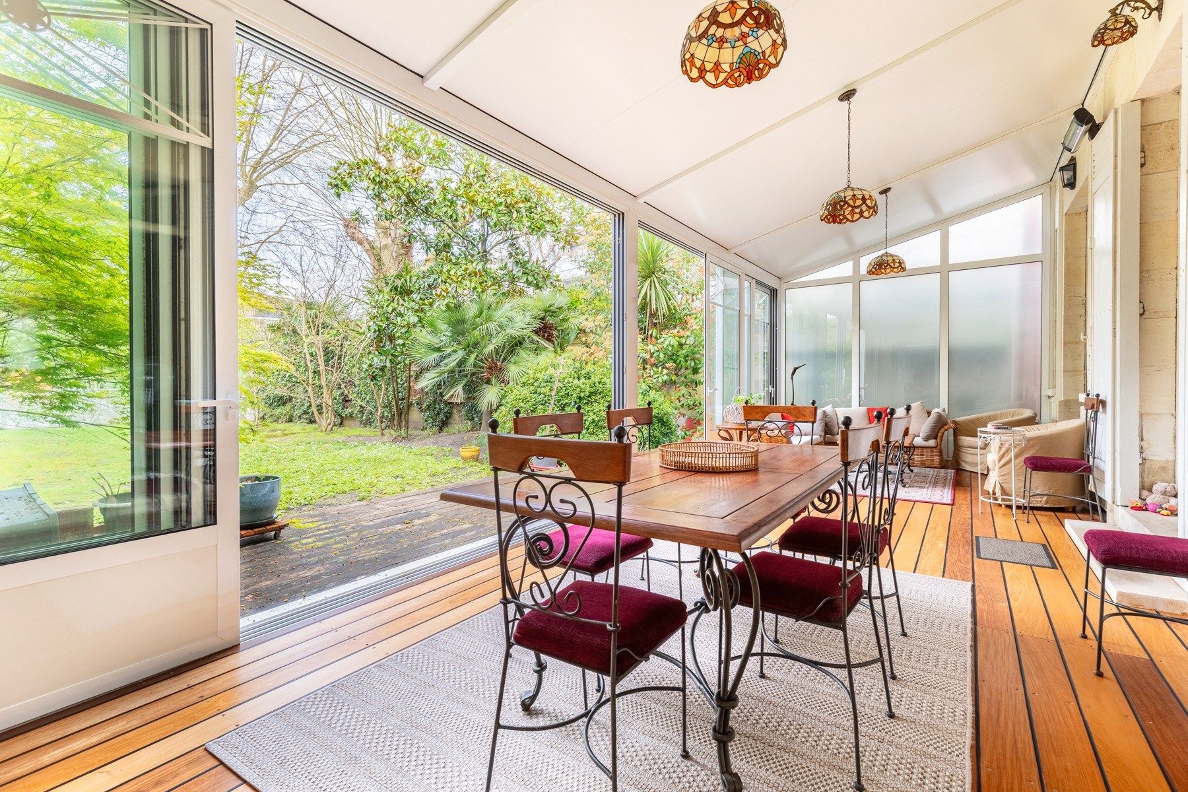
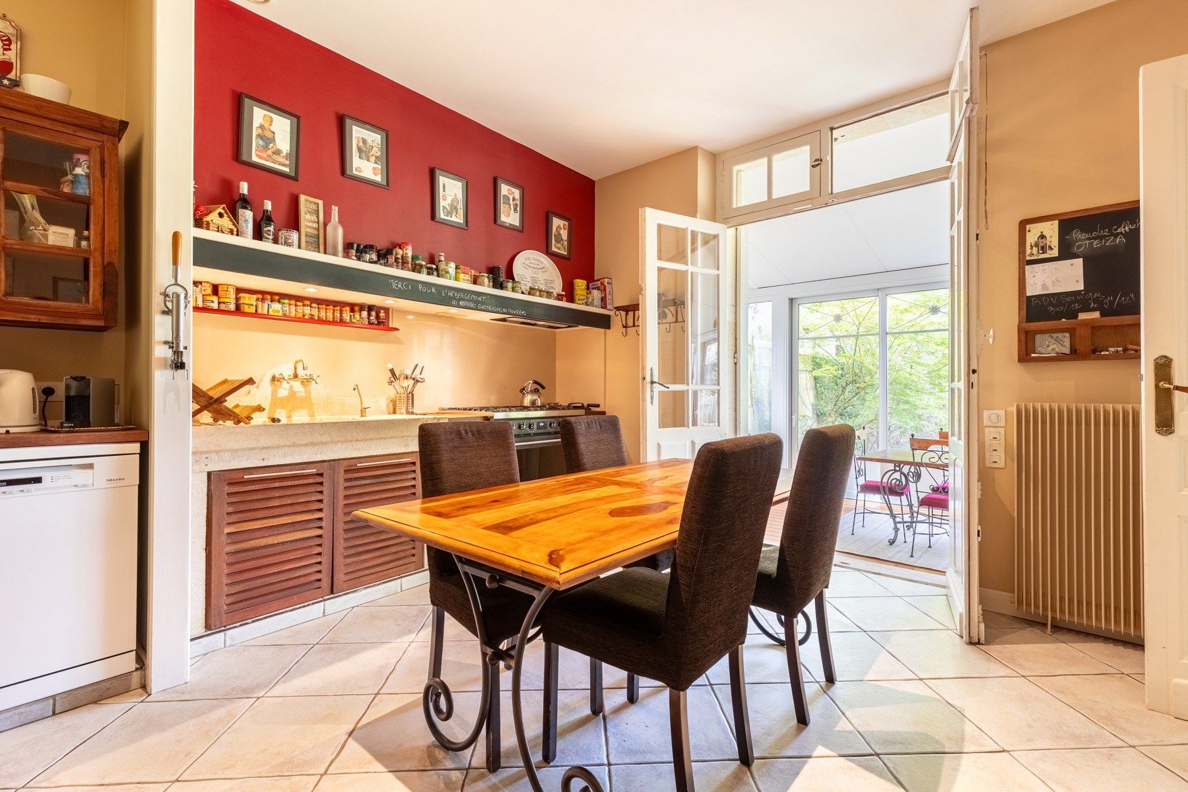
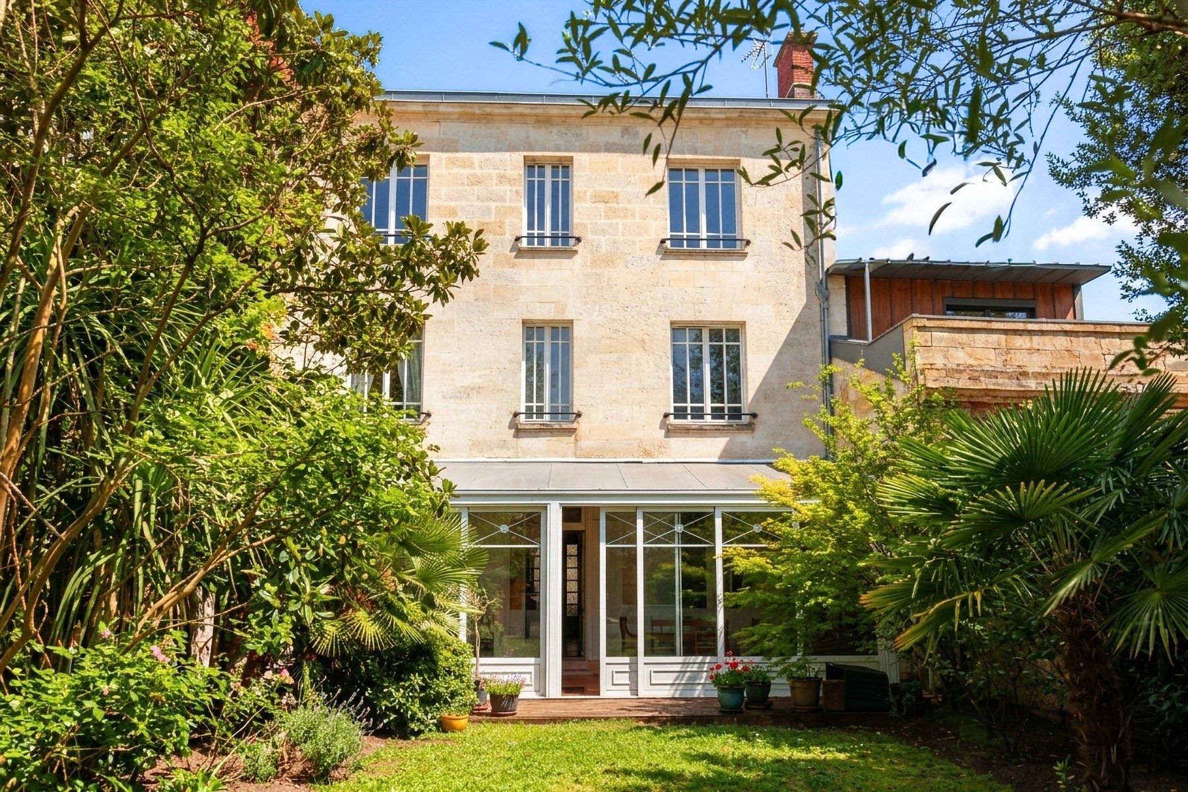
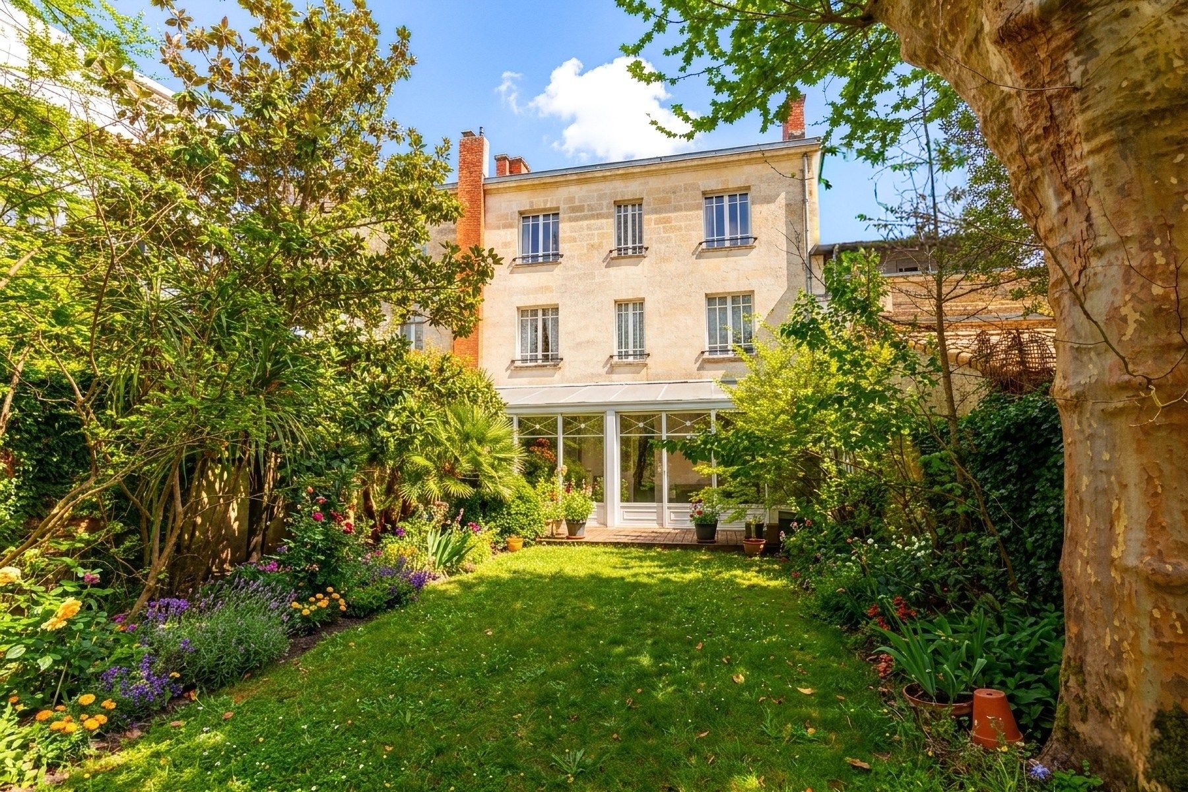
The eat-in kitchen is both sophisticated and functional, offering a warm and inviting space ideal for everyday living as well as for hosting guests. Crafted with premium materials and refined finishes, it integrates harmoniously with the overall spirit of the home. A true architectural highlight, the winter garden is bathed in natural light and serves as a stunning transition between indoor and outdoor living. Opening onto the landscaped park, it allows you to enjoy the surrounding greenery throughout the seasons.
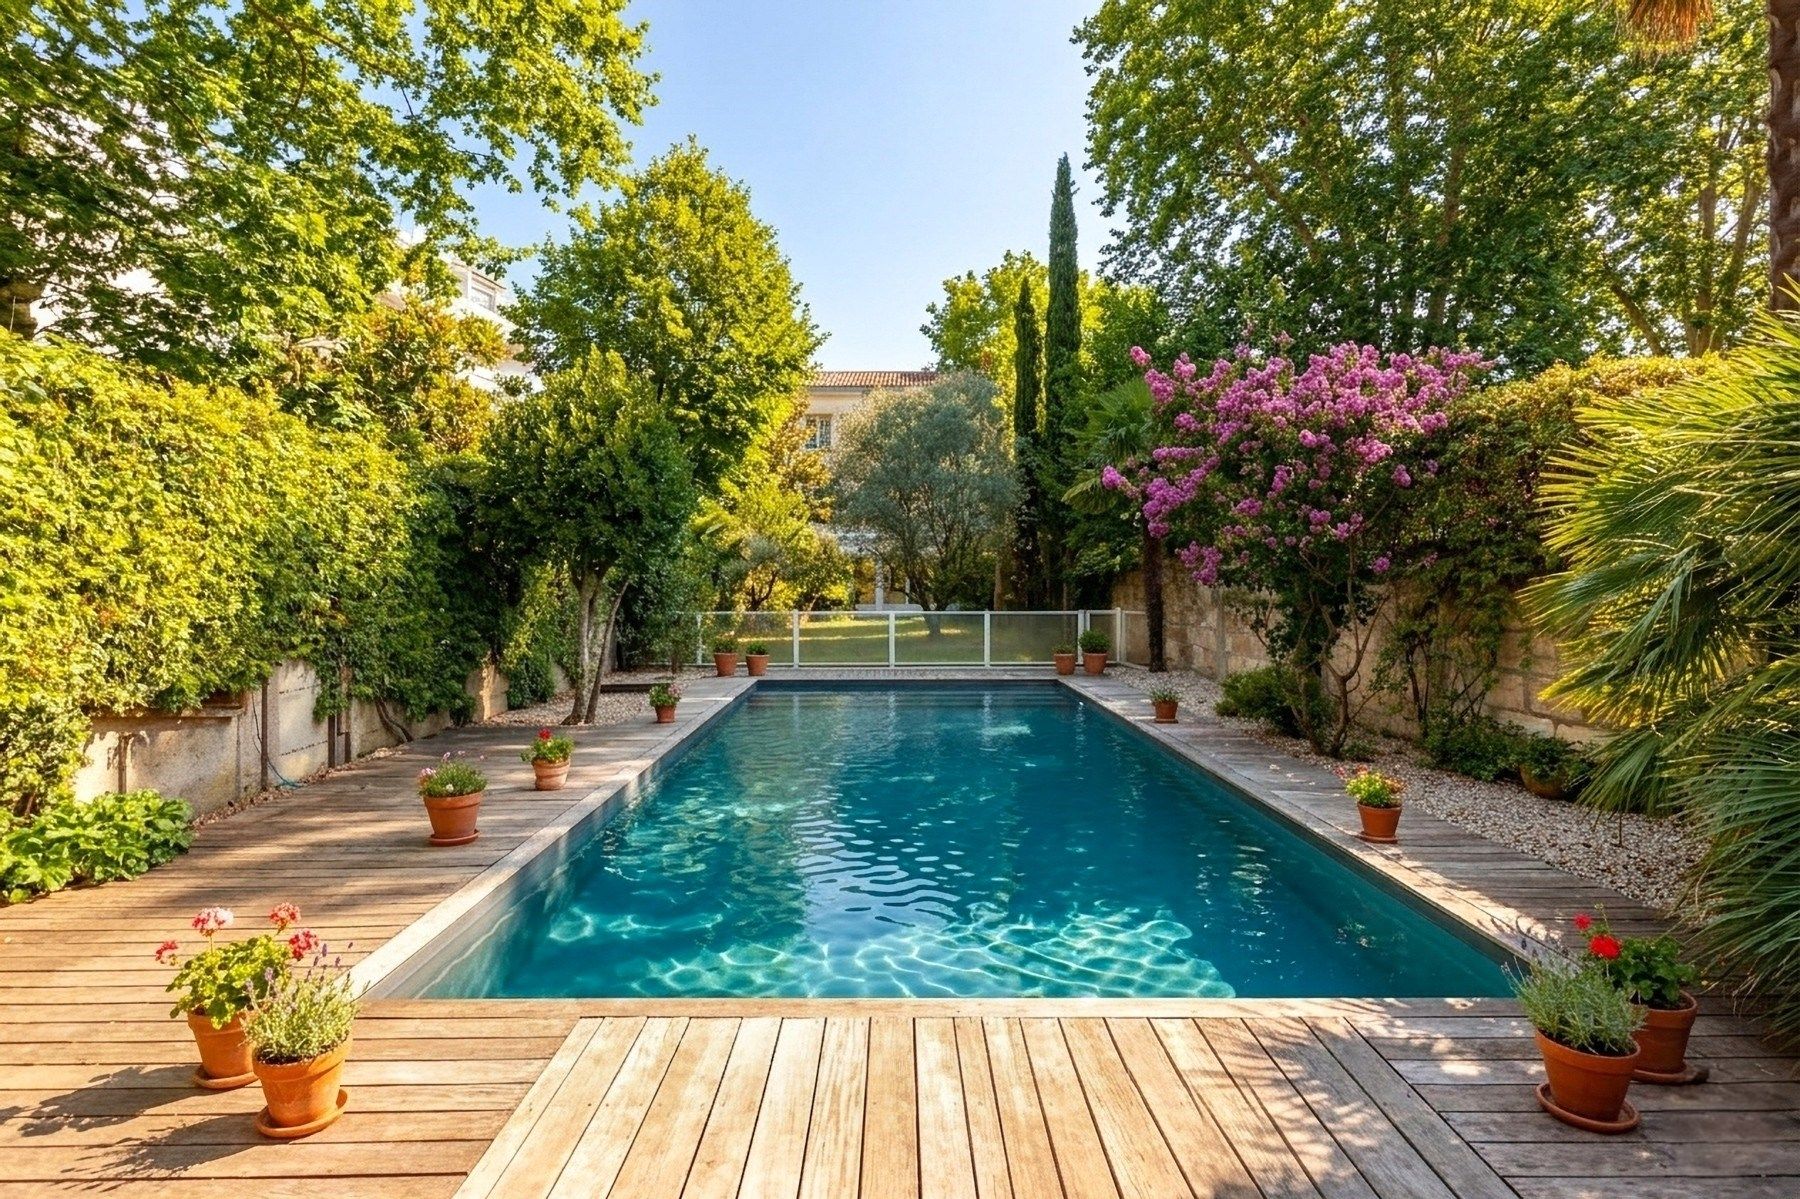
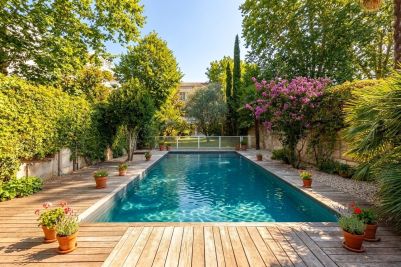
At the rear of the property, the landscaped garden reveals a rare green haven in an urban setting. Perfectly maintained and entirely private, it features an elegant swimming pool, ideal for relaxing moments with family and friends. This outdoor space, both intimate and serene, further enhances the exceptional character of the residence.
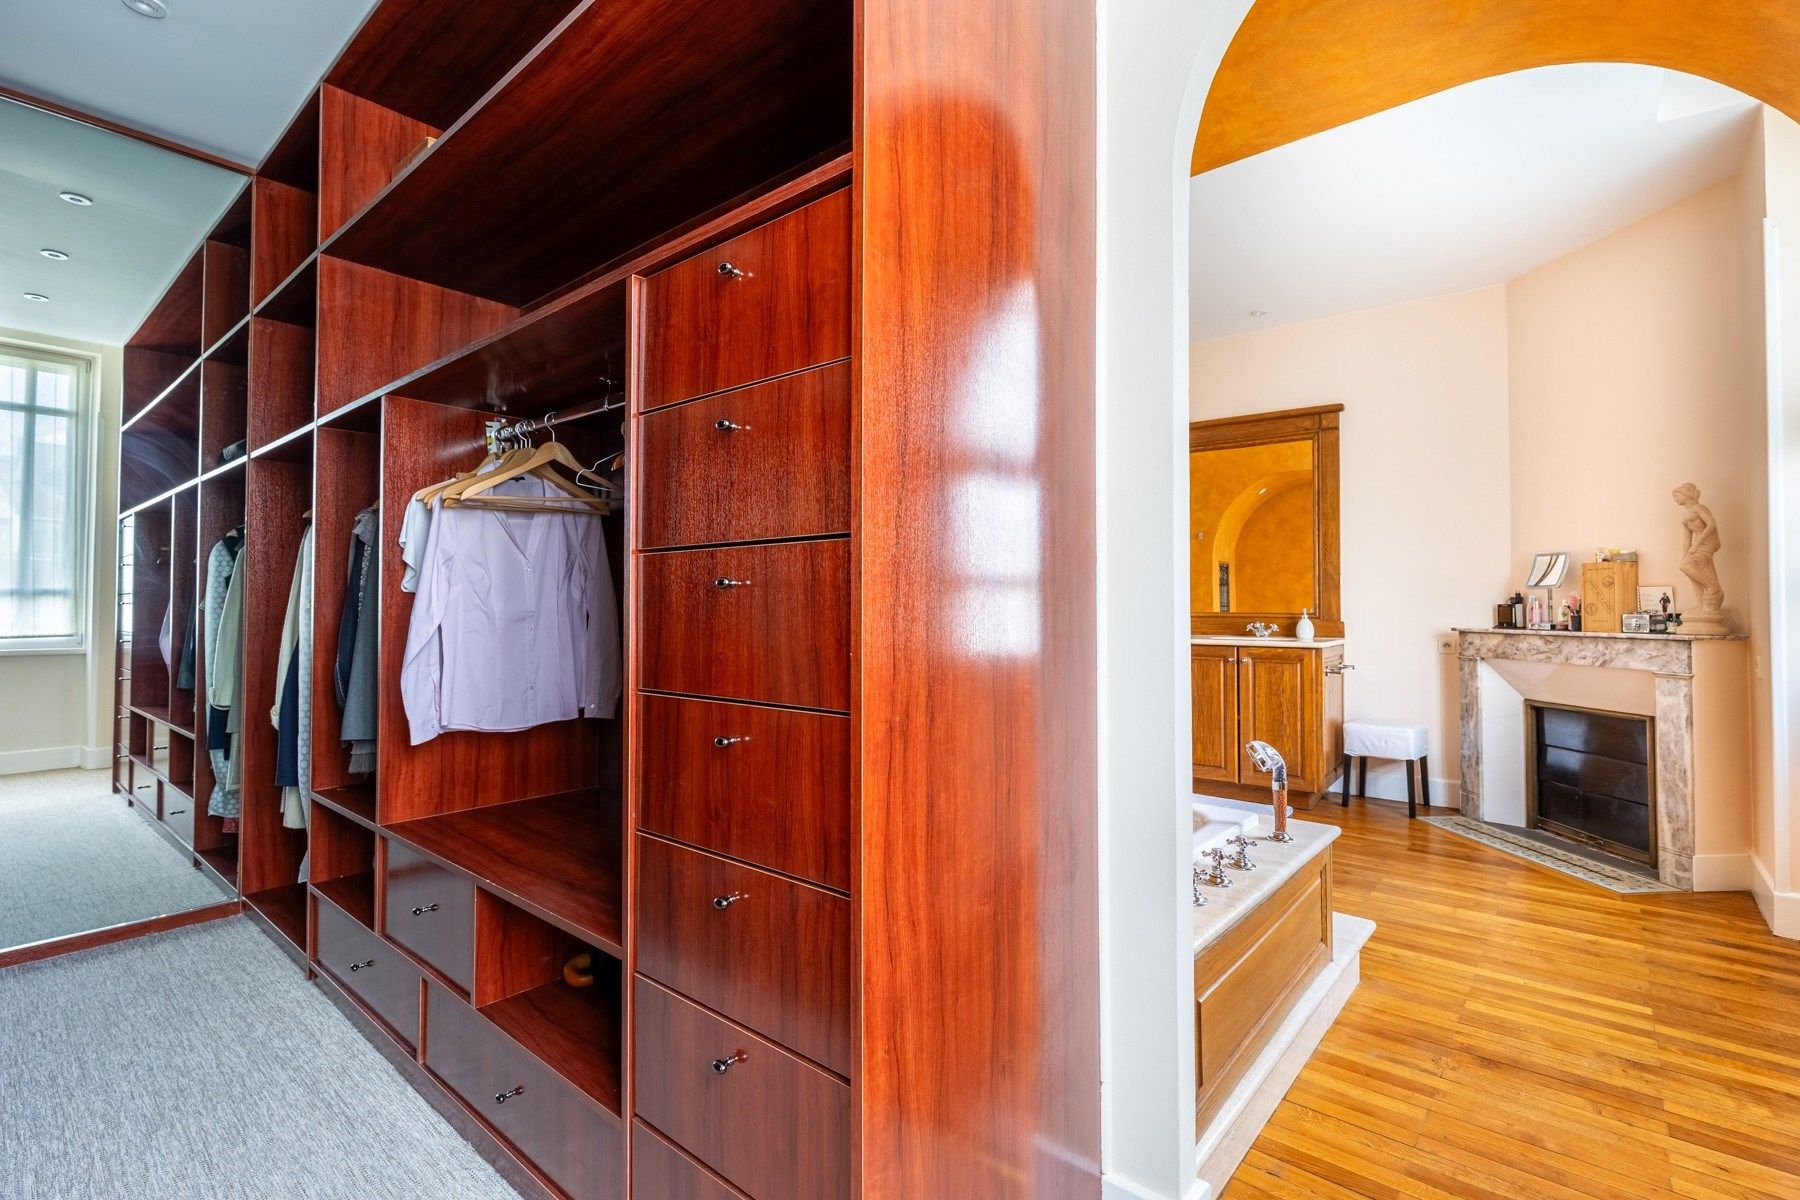
The sleeping quarters comprise eight generously sized bedrooms, offering ample accommodation for a large family or for hosting guests in absolute comfort. The refined master suite stands out as a true sanctuary, combining elegance, space, and carefully curated finishes. Several bathrooms and shower rooms, all impeccably appointed, complete this area with both style and practicality.
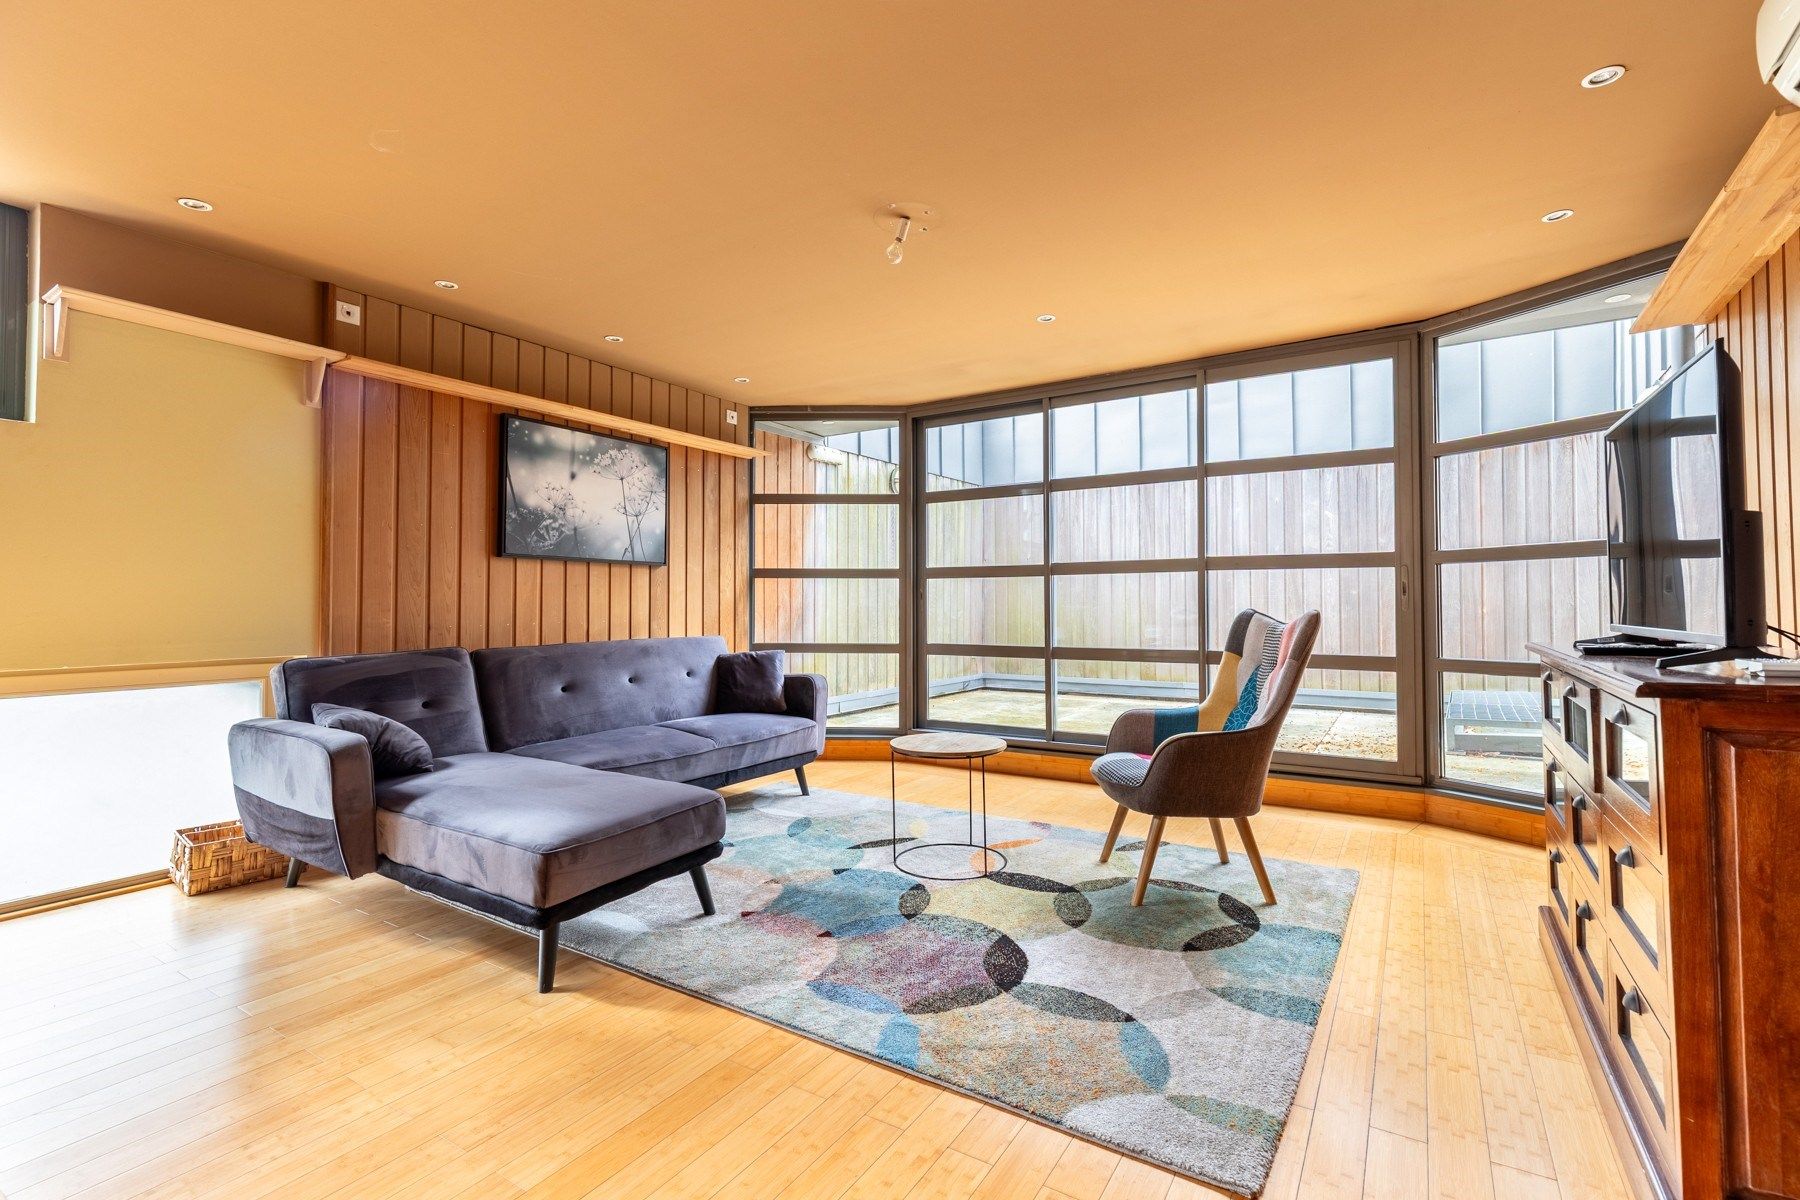
An entire floor is dedicated to leisure and relaxation, offering multiple layout possibilities such as a games room, home cinema, fitness area, or private office space. This additional level contributes fully to the unique lifestyle offered by the property, combining functionality with luxury.
The amenities are in keeping with the prestige of the home: two garages provide secure and convenient parking, while a traditional cellar and a magnificent vaulted wine cellar will delight wine enthusiasts. An independent apartment, complete with its own private terrace, adds further value to this exceptional property. Ideal for hosting guests, accommodating family members, or generating rental income, it represents a significant additional asset.
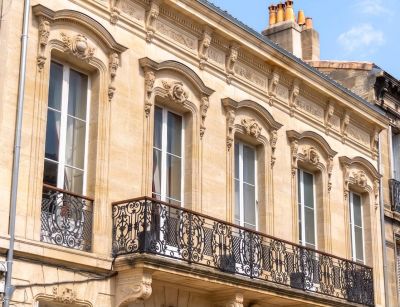
Entirely renovated to the highest standards with meticulous attention to detail, this residence captivates with the quality of its finishes, the preservation of its original architectural codes, and the seamless integration of contemporary elements. Its prime location, in close proximity to Bordeaux’s most renowned schools, shops, and amenities, makes it a truly desirable address.
Rare on the market, this private mansion perfectly embodies the harmony between prestige, elegance, and modern comfort. A unique opportunity for discerning buyers seeking an exceptional residence in one of Bordeaux’s most exclusive neighborhoods.
- We particularly appreciate its timeless bourgeois character, its prime location close to the finest schools, and its park and swimming pool—true invitations to relaxation.
Contact: Mr. Florian Levalois, E.I. RSAC 841 674 831 –
+33 618 792 093 for Bordeaux Sotheby’s International Realty.
Prestige real estate specialists, experts in luxury properties and exceptional homes in Bordeaux and surrounding areas.
florian.levalois@bordeauxsothebysrealty.com
Information on the risks to which this property is exposed is available at: www.georisques.gouv.fr
Read more