Preferences Preferences To safeguard0
Contact us
Bordeaux
Sotheby's International Realty
Cap Ferret / Pyla
Sotheby's International Realty
Cap Ferret / Pyla
Sotheby's International Realty
Send an email

Preferences

Currency

My research
  1. Home
  2. >
  3. Sale
  4. >
  5. Sale House Cap-Ferret 7 Rooms 247 m²
18 Photos
Sale House Cap-Ferret 7 Rooms 247 m²
house 7 Rooms for sale on CAP FERRET (33970)
Gallery

Sale House Cap-Ferret 7 Rooms 247 m²

1,495,000 €
  • 7 Rooms
  • 6 Bedrooms
  • 247m² Area
  • 2503m² Land area
  • 6 Bedrooms
  • 247m² Area
  • 2503m² Land area
Ref. CF5-230

EXCEPTIONAL ARCHITECT-DESIGNED VILLA BETWEEN THE BASSIN AND THE OCEAN

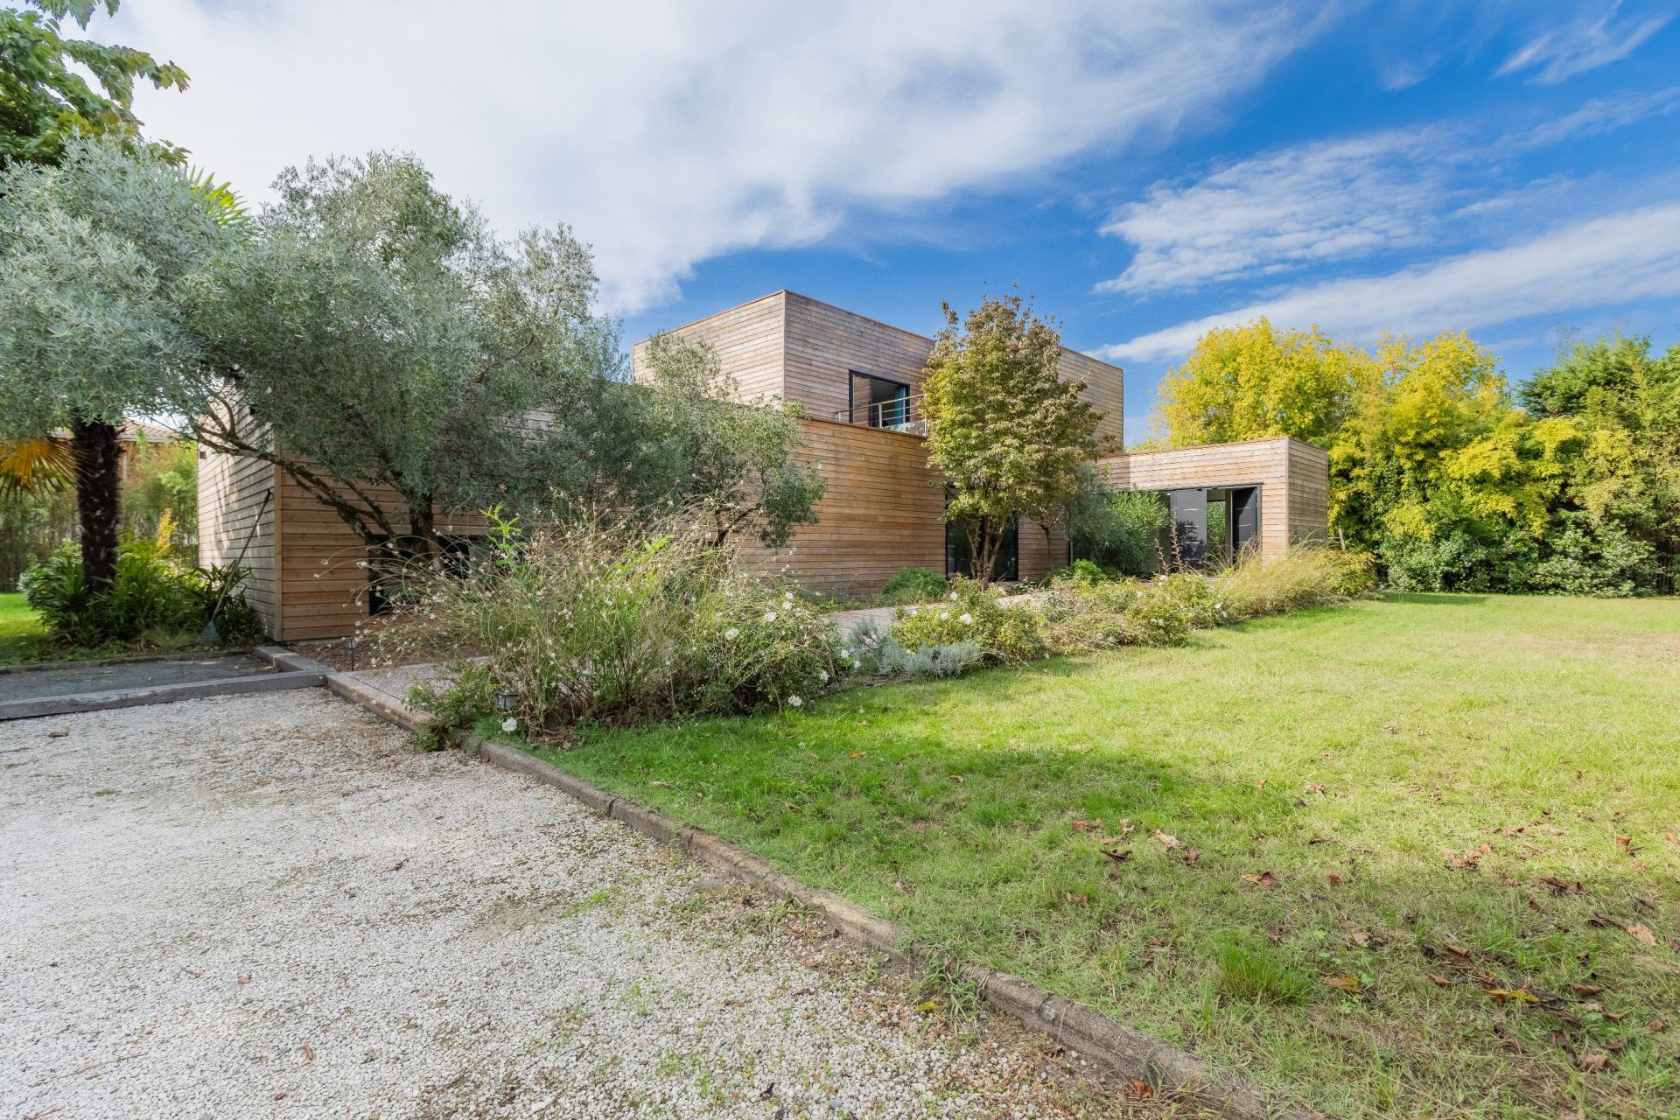
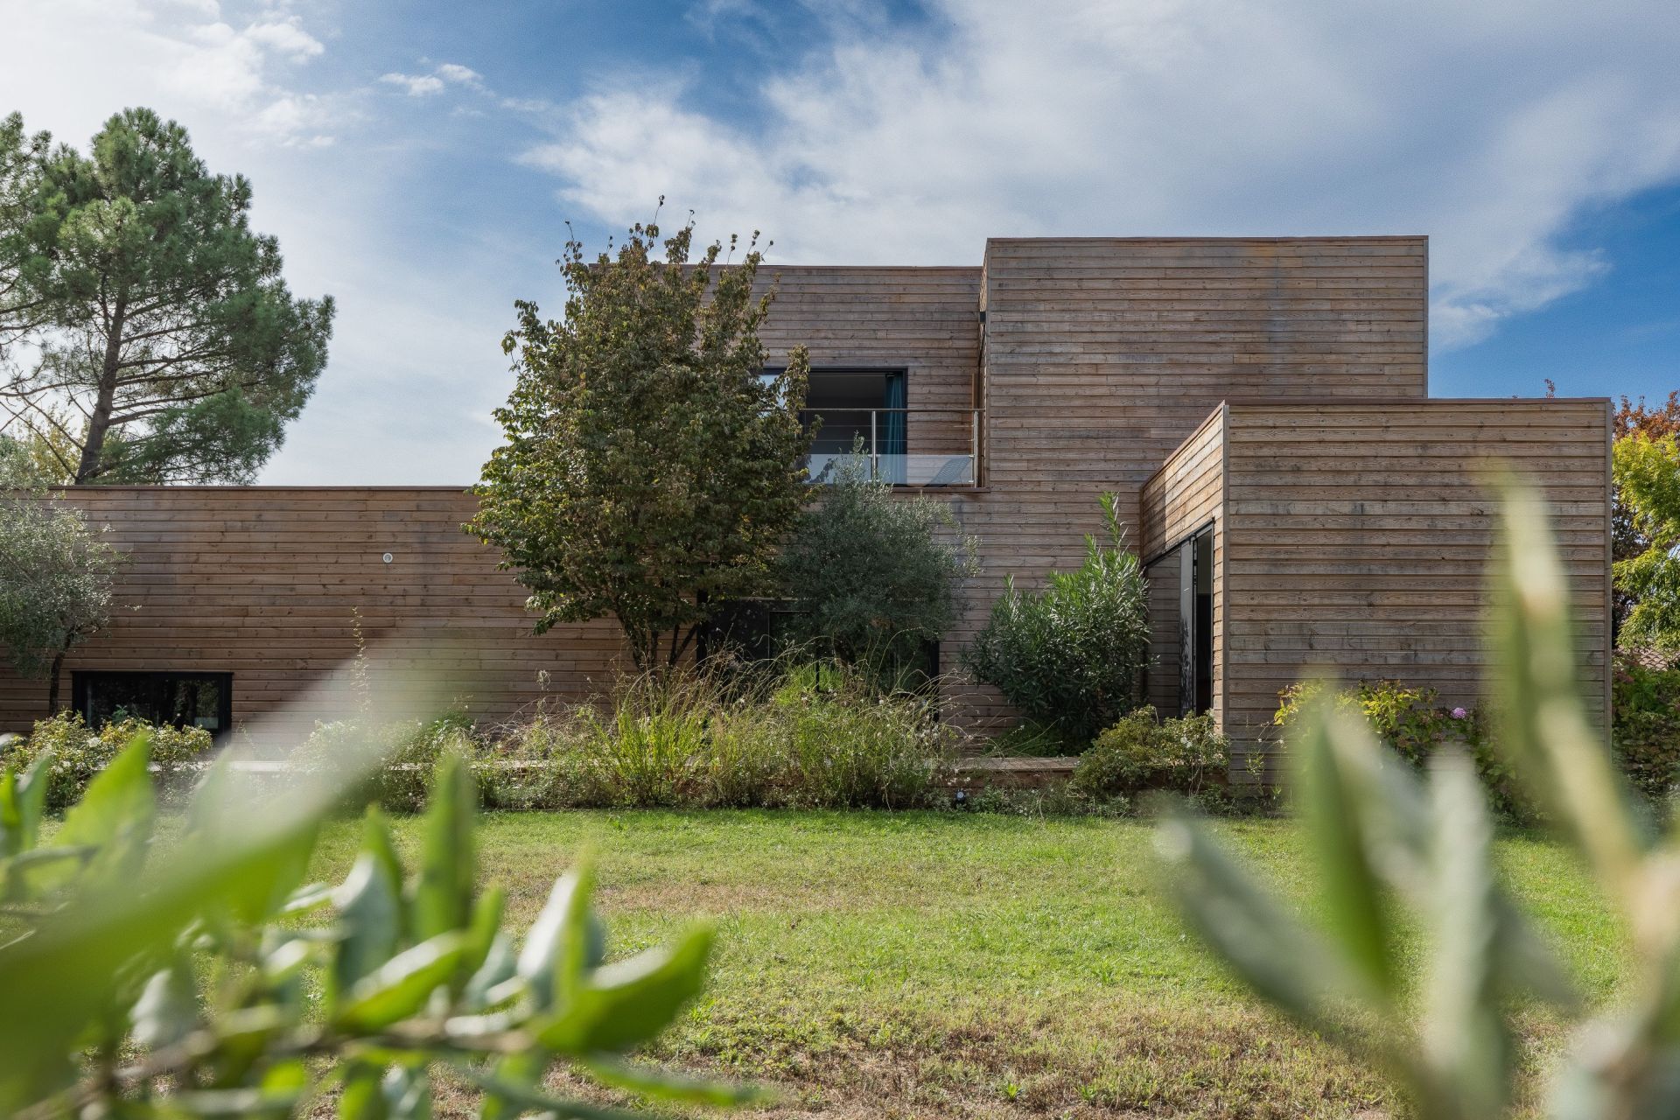
Situated on the outskirts of Cap-Ferret, this architect-designed villa enjoys a prime location, nestled between the unspoilt landscapes of the Bassin and the ocean beaches.

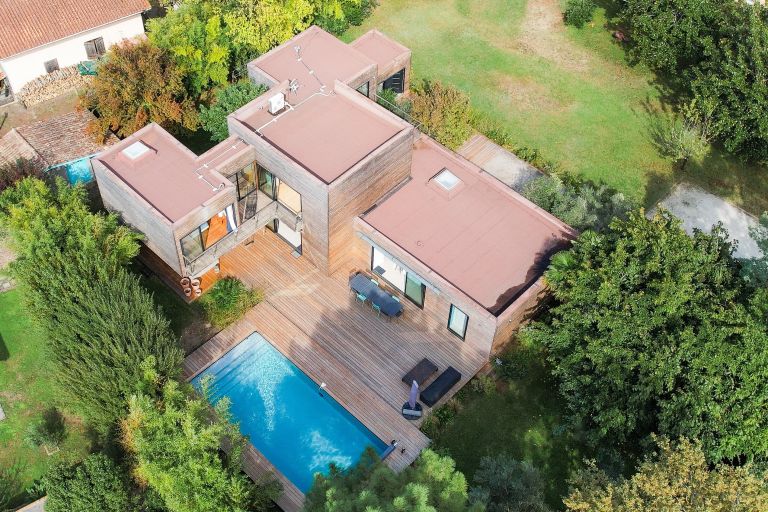
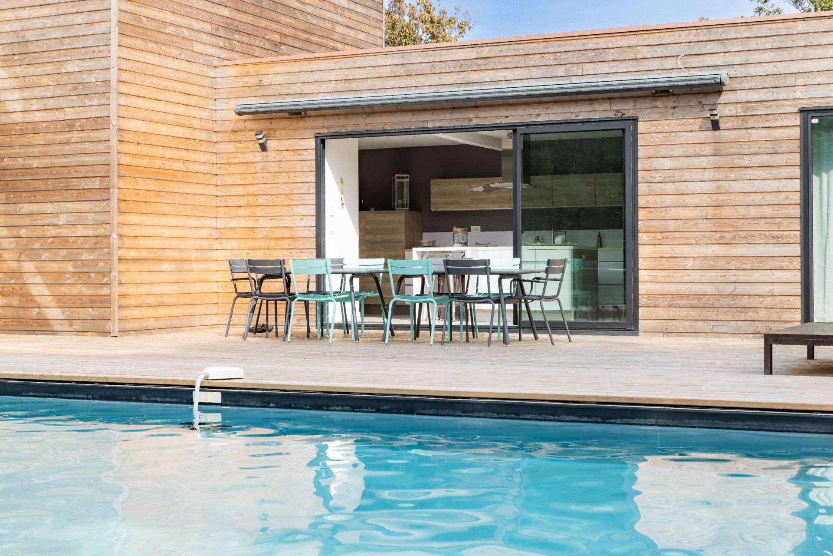
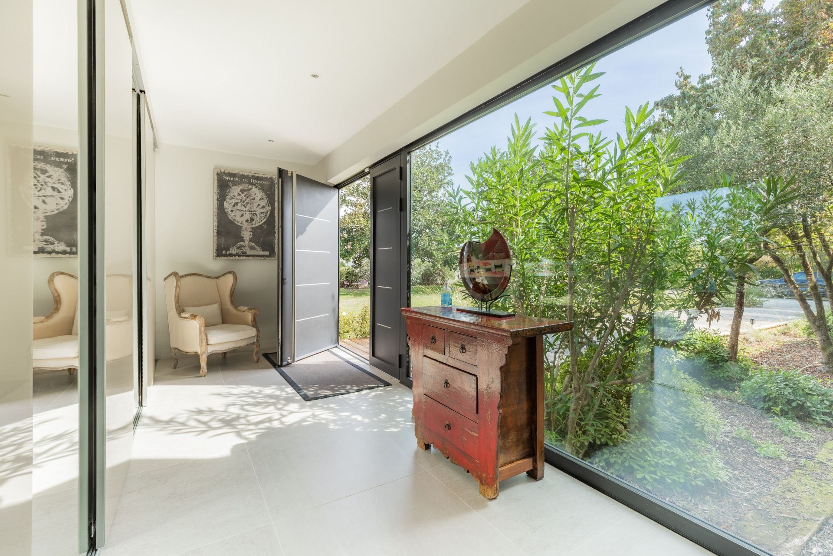
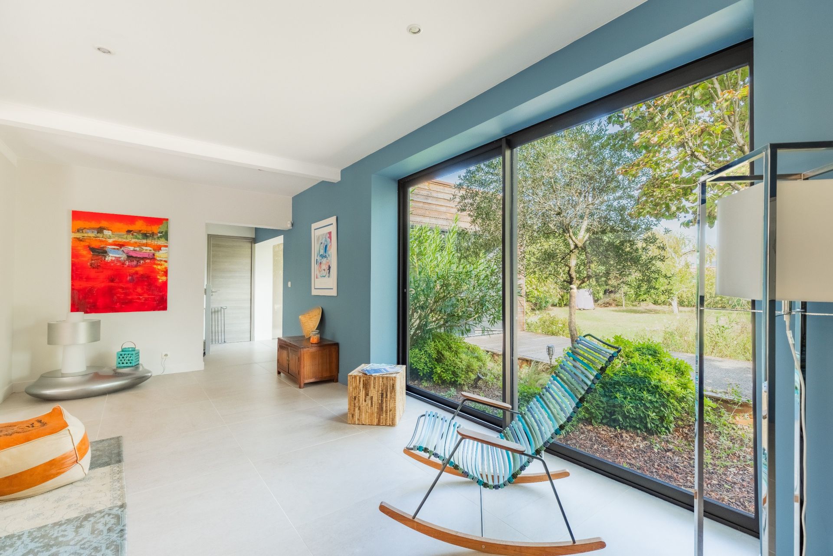
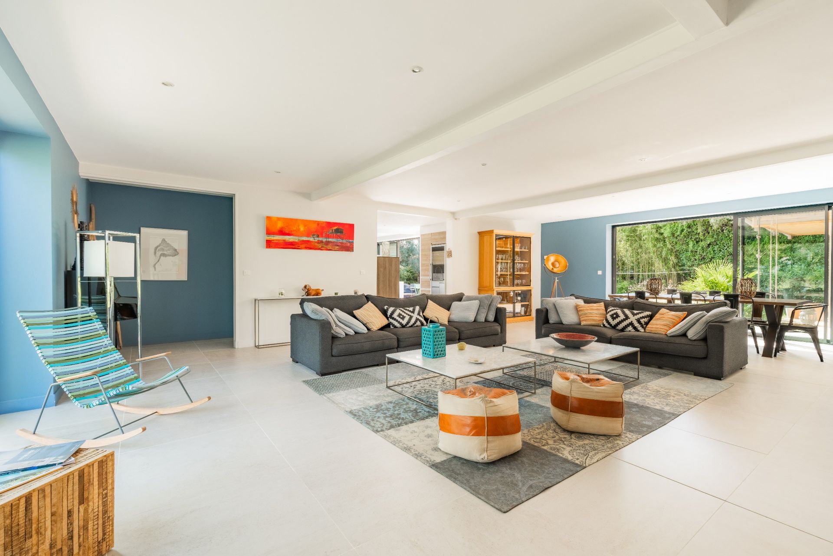
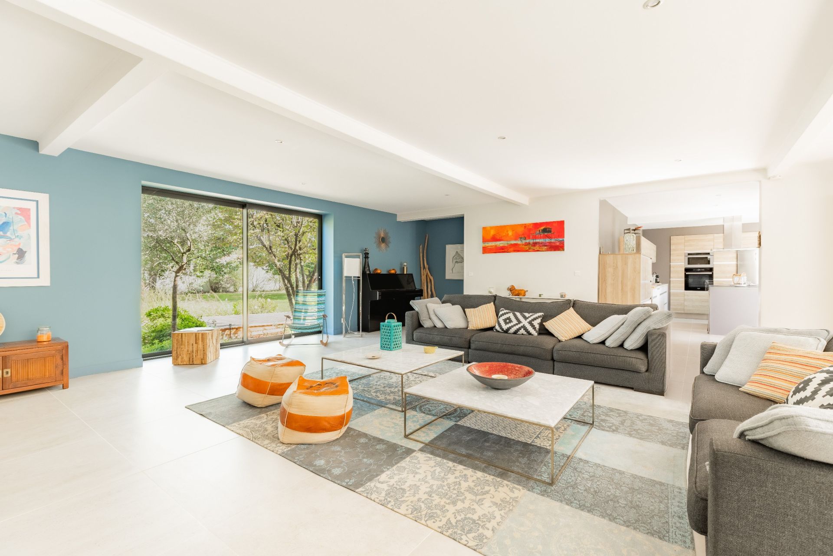
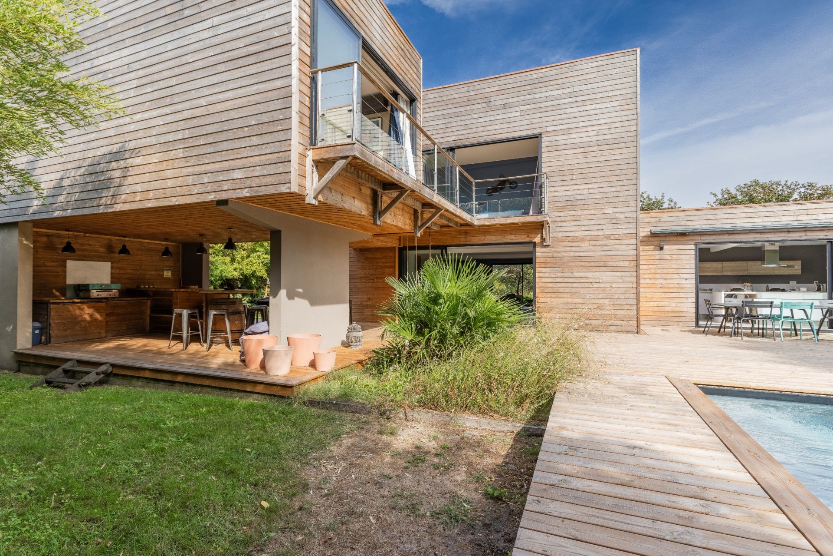
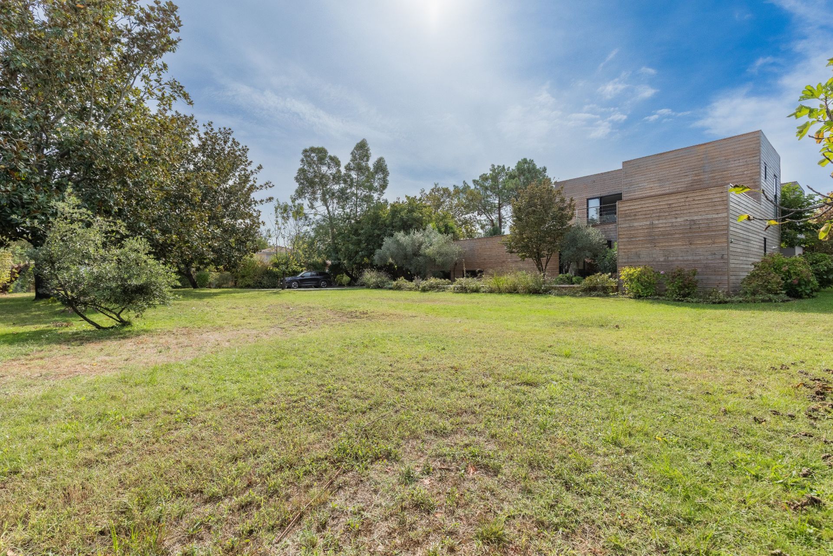
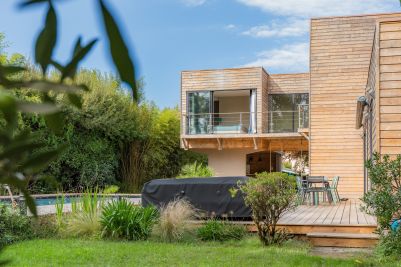
Set in the heart of a landscaped garden covering over 2,500 m², this property of approximately 247 m² offers spacious rooms and remarkable natural light. The large bay windows extend the living spaces out onto the terraces and into the garden, creating a seamless flow between indoors and outdoors.

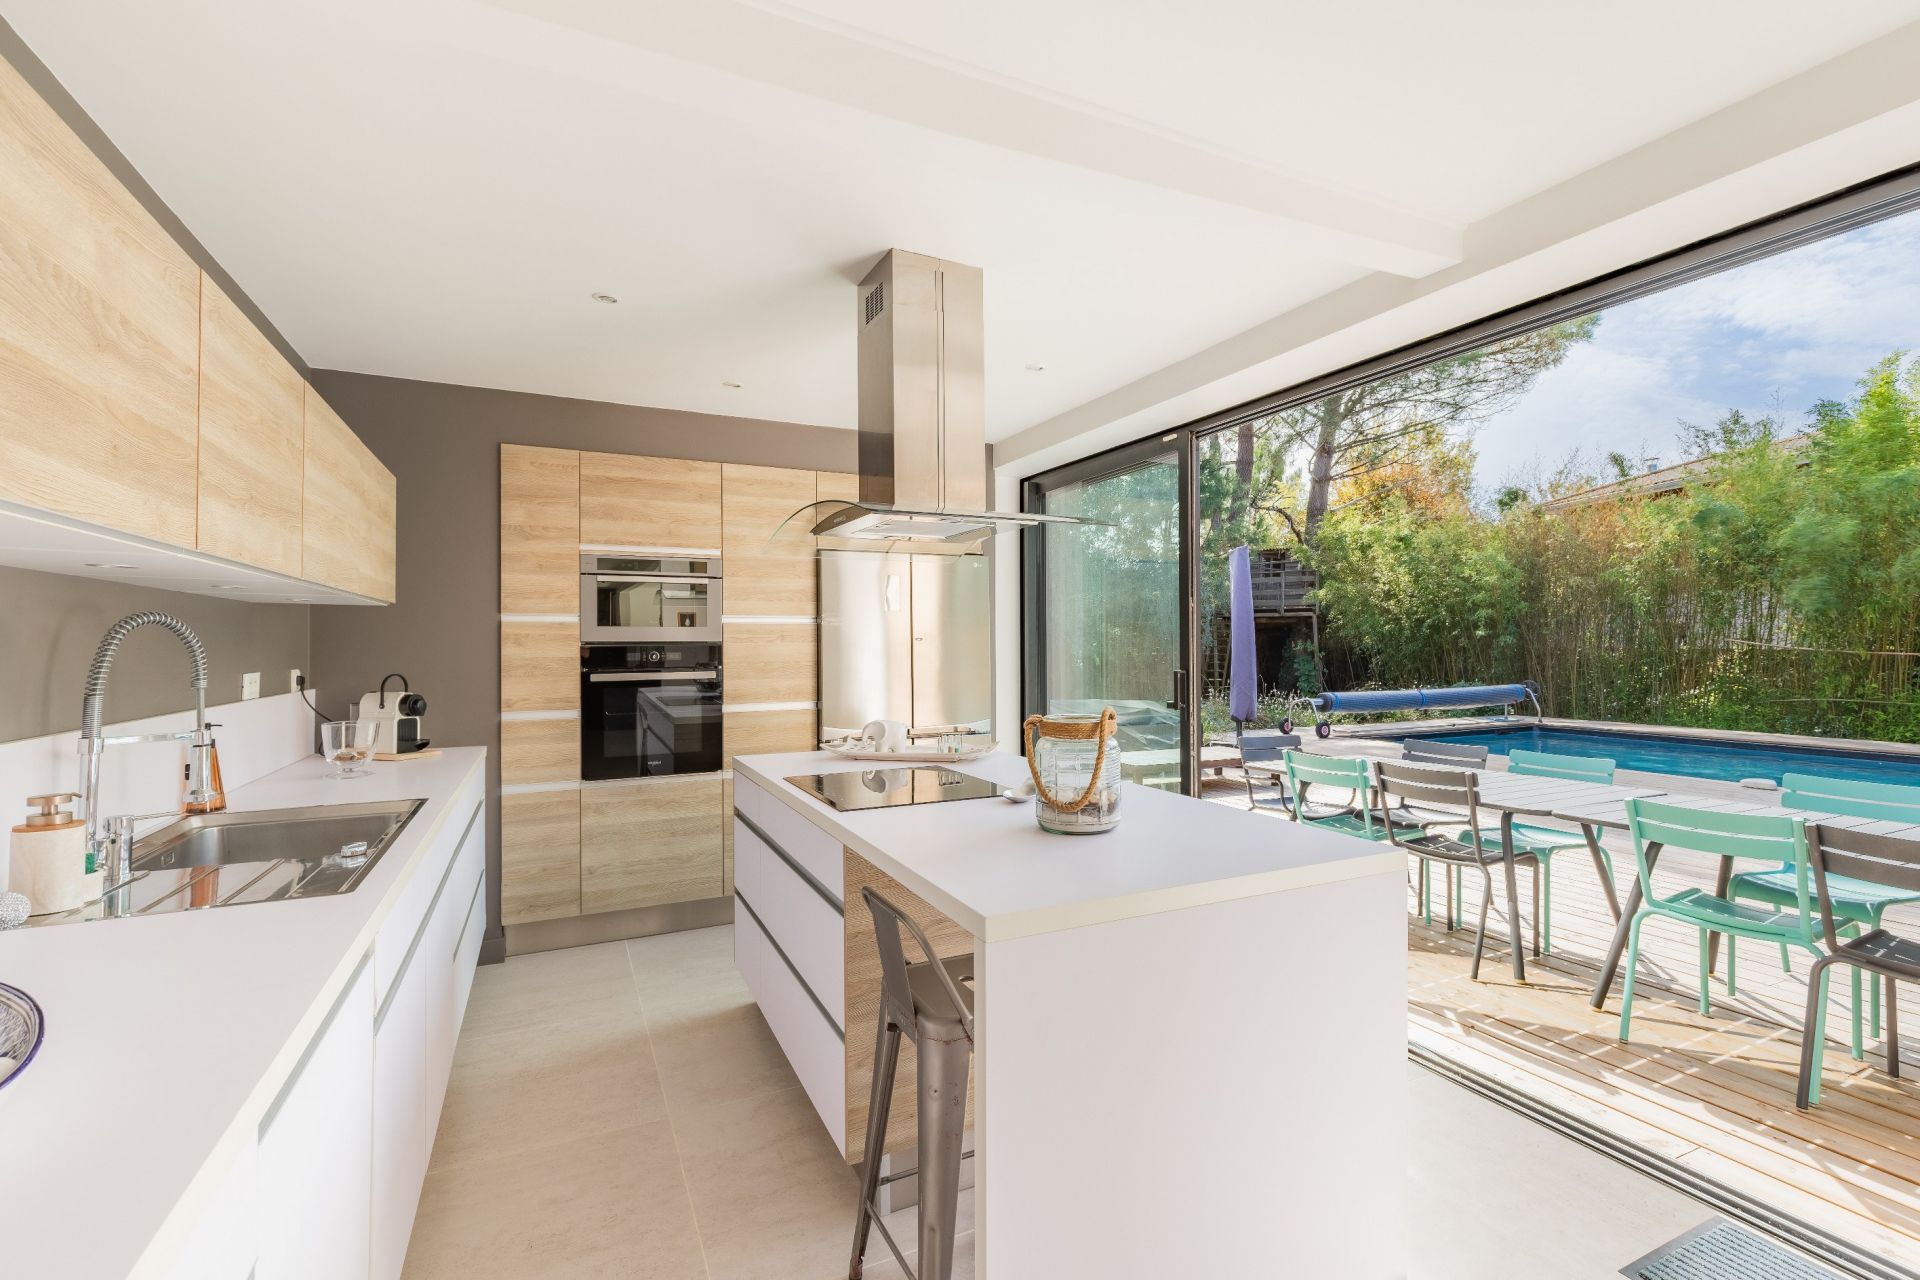
From the moment you enter, the house exudes a warm and welcoming atmosphere. The spacious double-height living room flows into a fully fitted kitchen, which opens out widely onto the outdoor areas, forming a bright and convivial living space. The sleeping area comprises three bedrooms and a shower room.

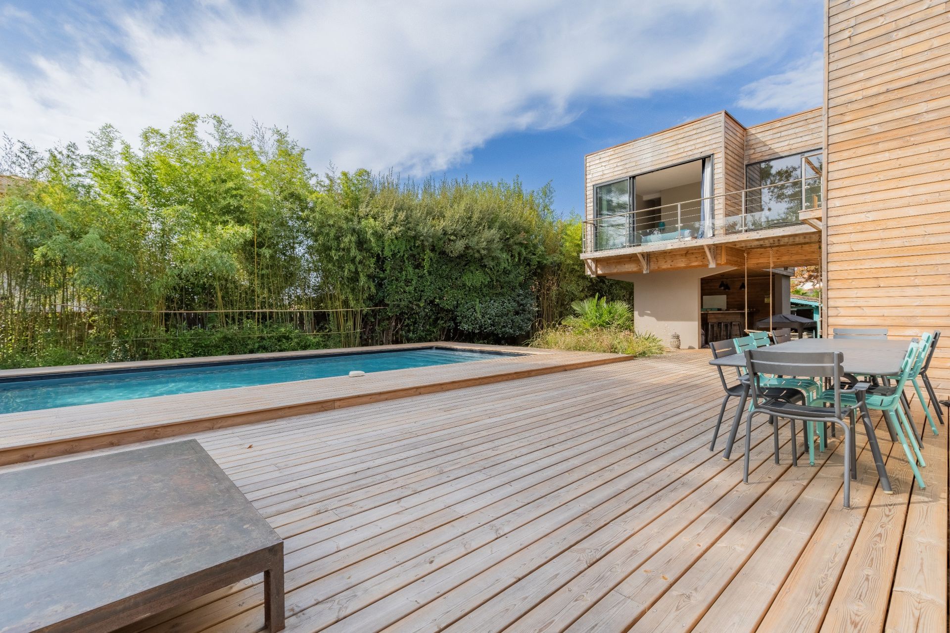
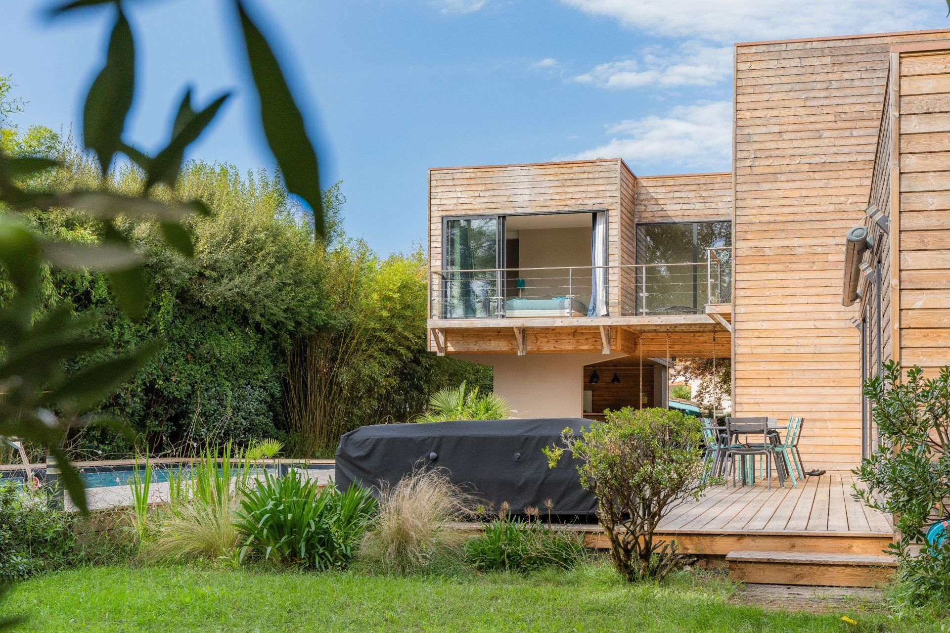
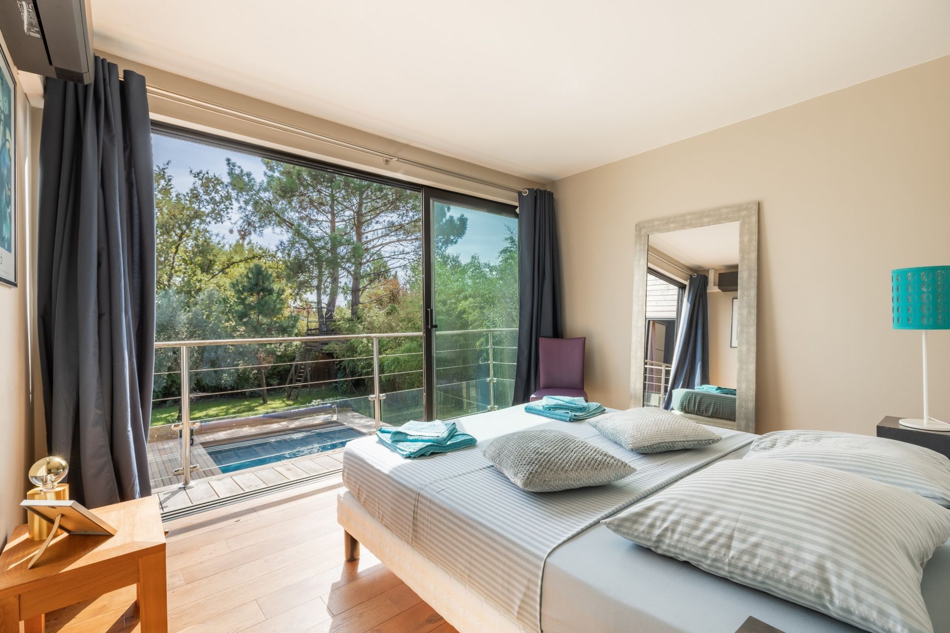
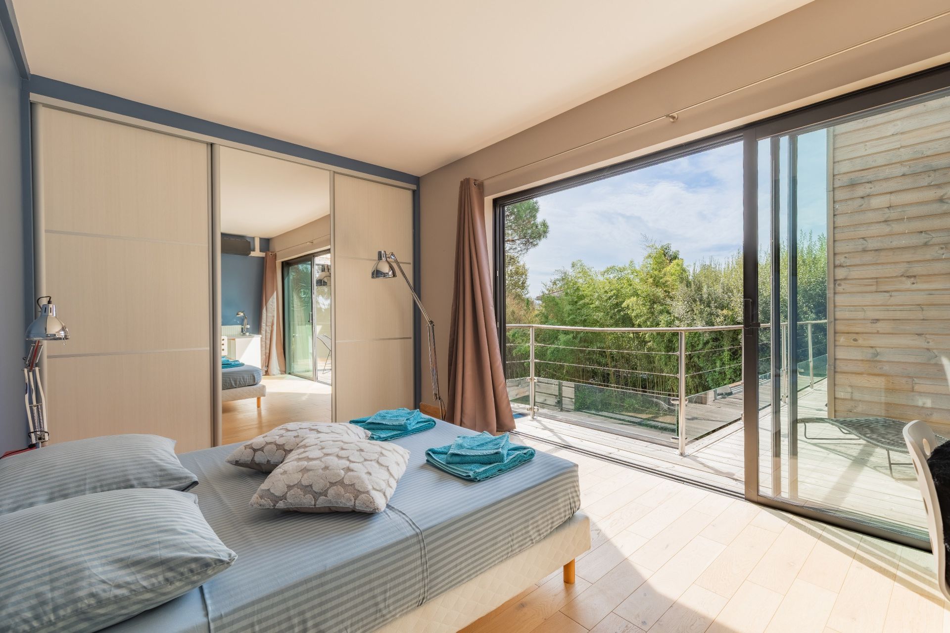
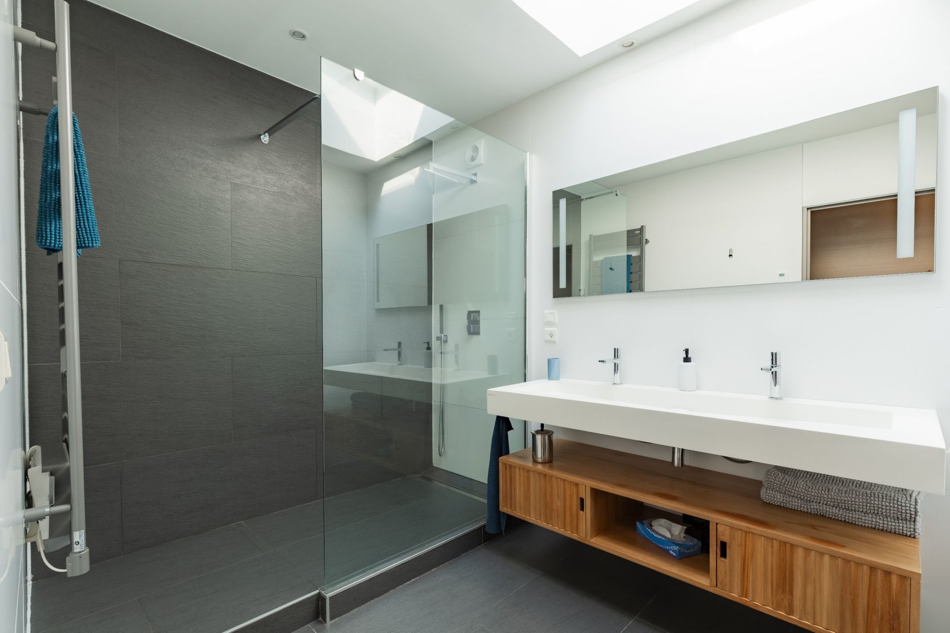
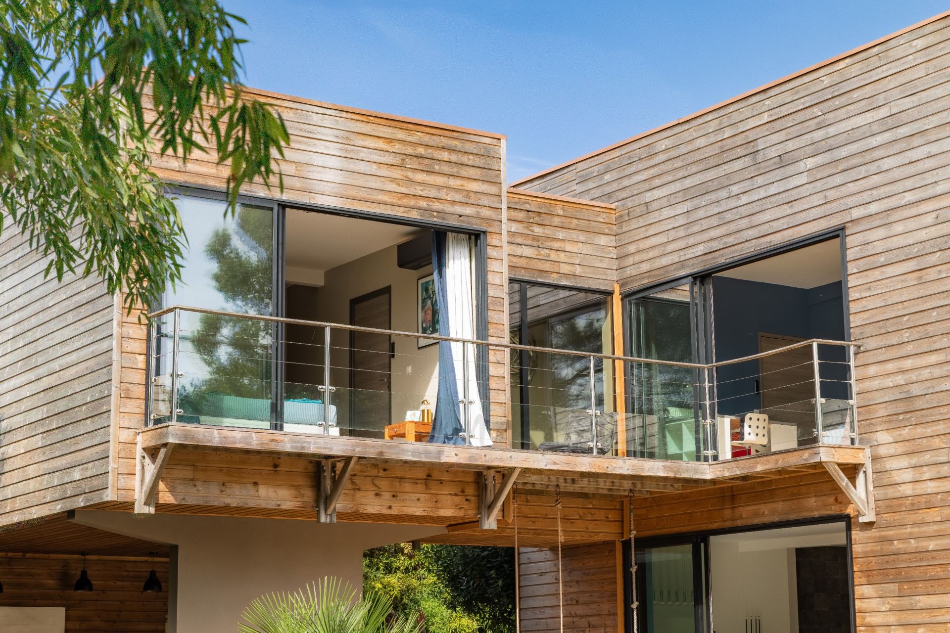
Upstairs, a light-filled landing leads to two bedrooms, each with its own private terrace overlooking the swimming pool, as well as a bathroom with a utility area. A master suite with a walk-in wardrobe and en-suite shower room completes this level.

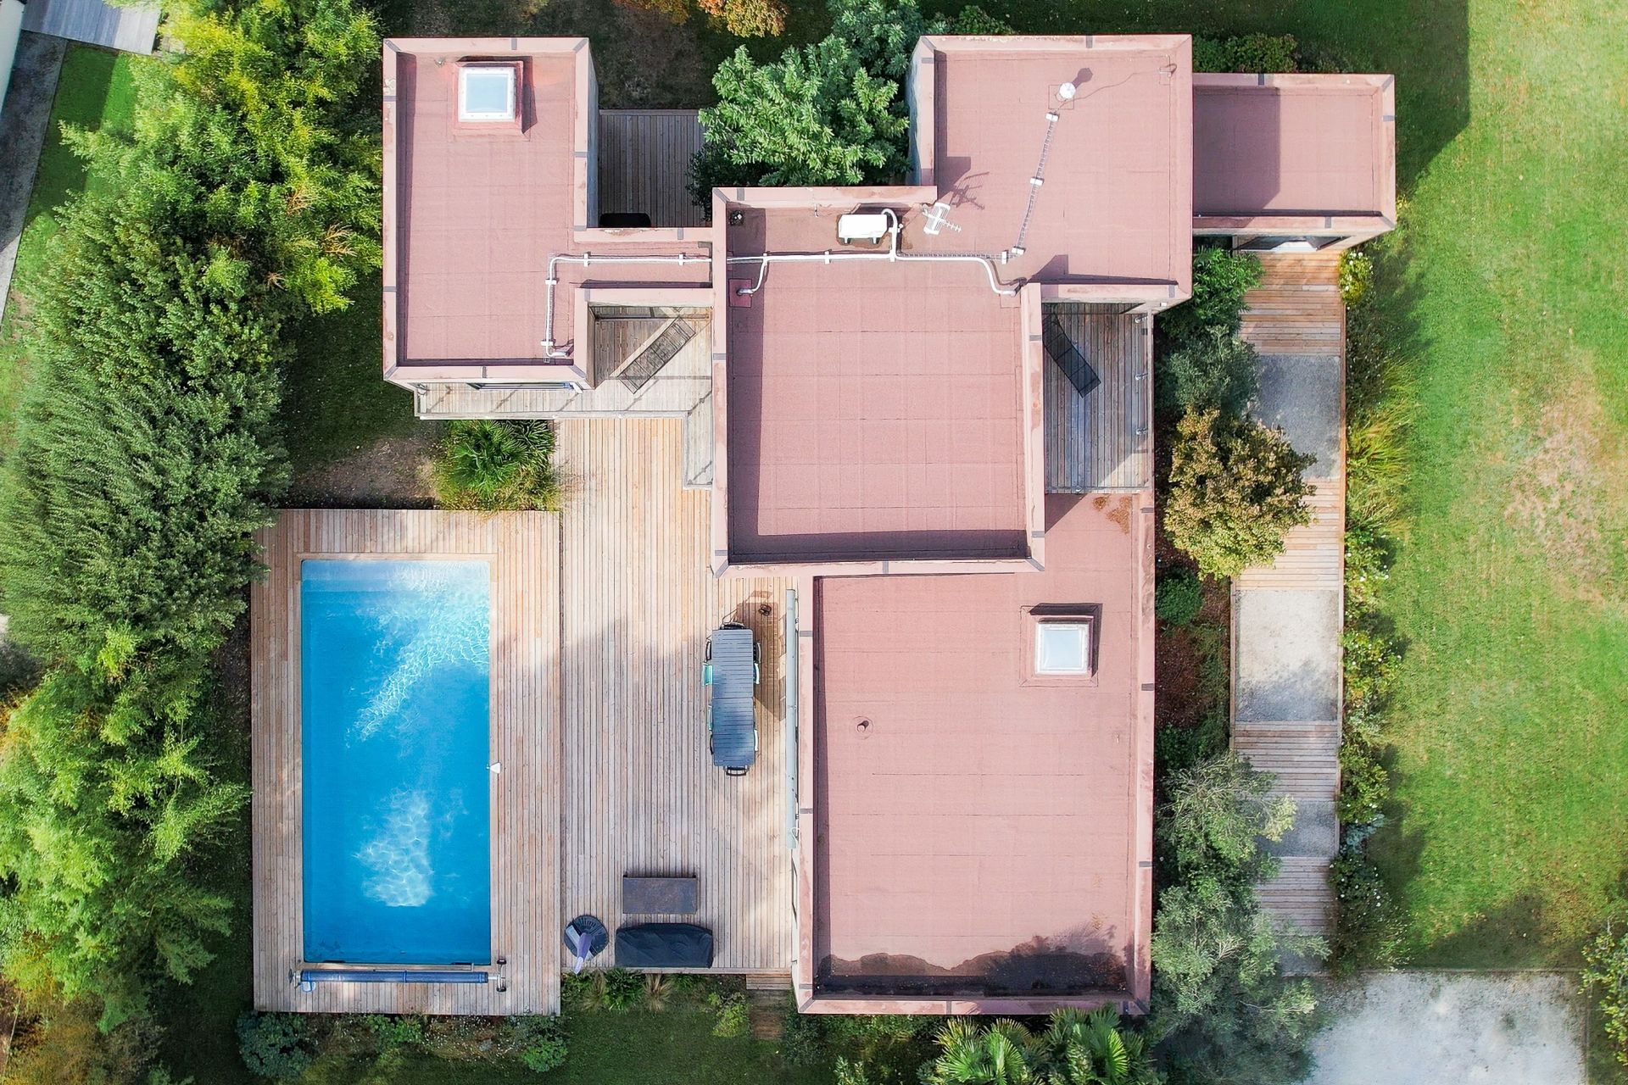
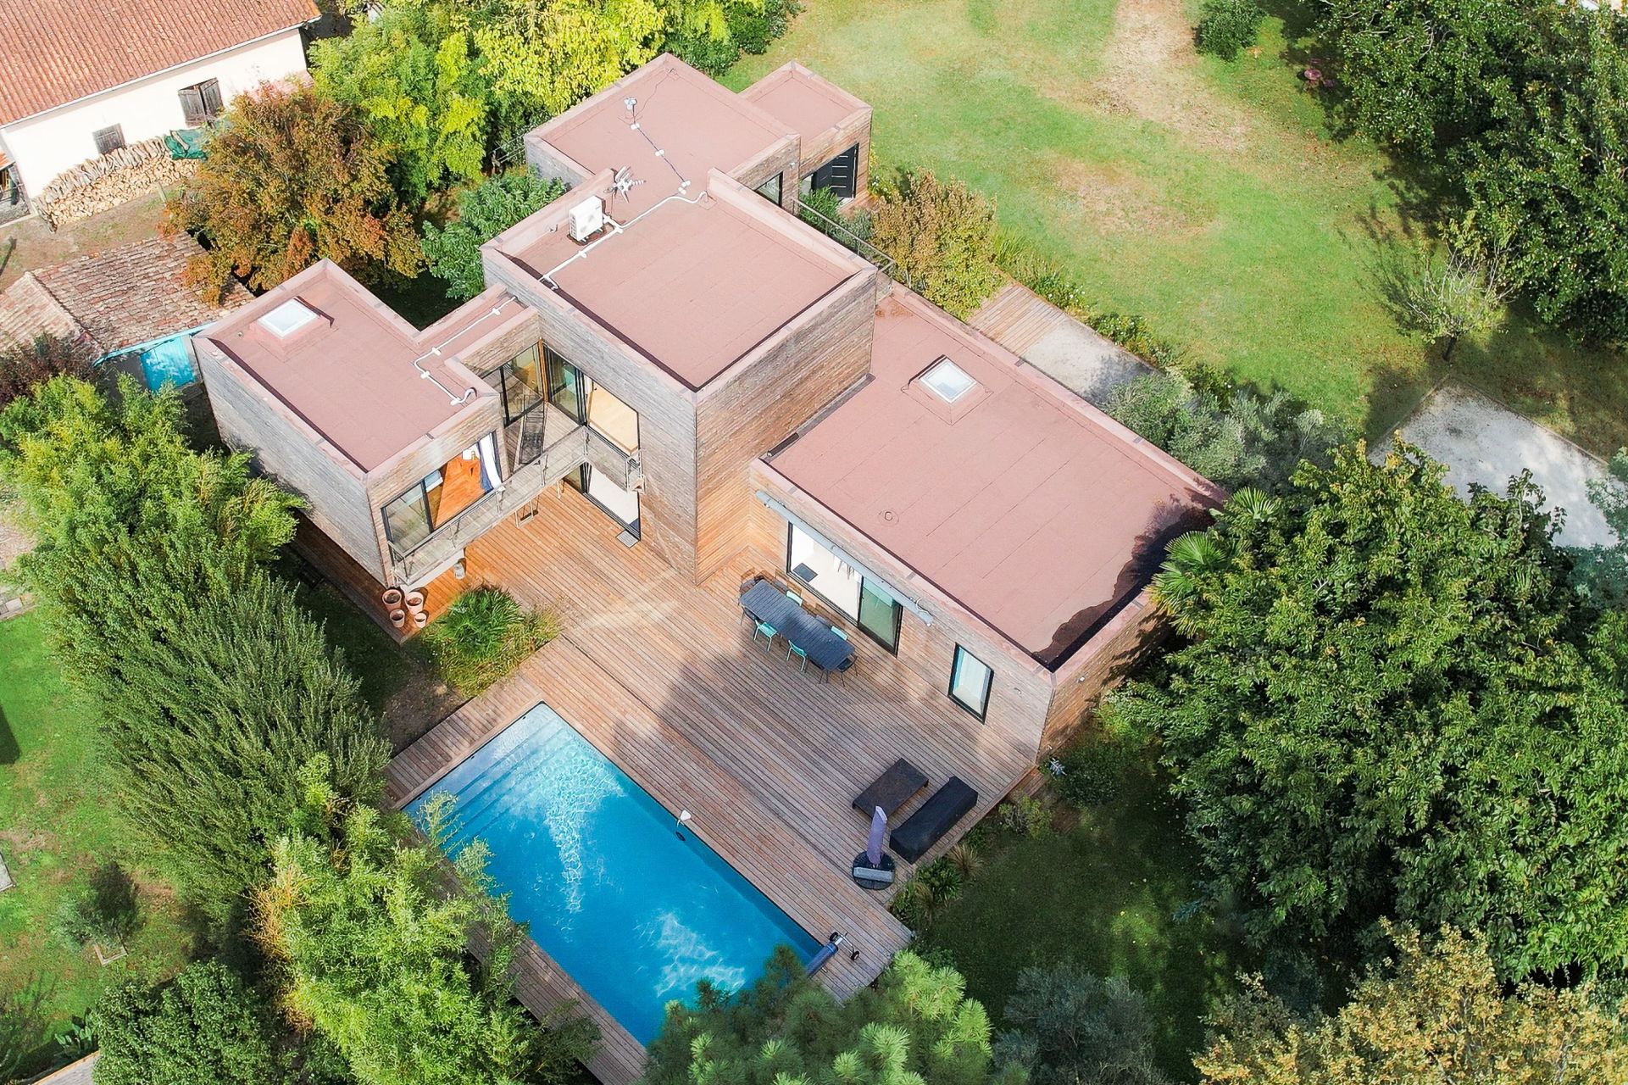
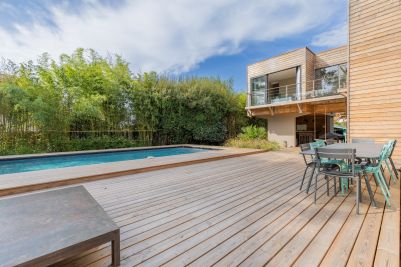
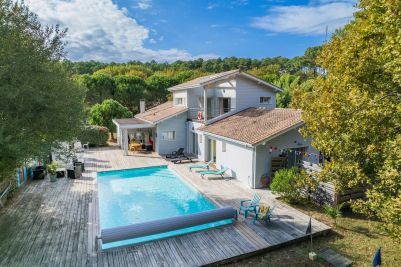
Outside, the landscaped garden, sheltered from view and lined with native plants, offers a peaceful setting and a pleasant sense of space. The heated swimming pool and summer kitchen are situated around a beautiful wooden terrace, forming a natural extension of the house. A boules court, a storage shed and several parking spaces complete the property.

Situated right next to the village of Lège and the cycle paths, the property offers easy access by bike to local shops and the beaches of the Bassin and the ocean.

An architect-designed villa with spacious rooms, offering an exceptional lifestyle combining natural surroundings, comfort and proximity to the beaches.

- We appreciate:
• The prime location between the Arcachon Basin and the ocean
• The contemporary architecture and high-quality finishes
• The turnkey villa, which is light and functional
• The generous, unobstructed plot in a preserved and secluded setting
• The beautiful outdoor spaces arranged around the swimming pool

Contact: Anne Valérie Colas +33 686 927 253 for Cap Ferret Pyla Sotheby's International Realty

Inspiring prestige real estate, experts in luxury property, Bassin d'Arcachon, from Cap Ferret to Pyla sur Mer.

annevalerie.colas@capferretpylasothebysrealty.com

Information on the risks to which this property is exposed is available at: www.georisques.gouv.fr

Read more
Anne Valérie Colas
Request a Callback Request an appointment
Sale House Cap-Ferret 7 Rooms 247 m²
Photo gallery

Read more...

  • General description
  • Property type : house
  • Area : 247 m²
  • Land area : 2503 m²
  • Rooms : 7
  • Bedrooms : 6
  • Shower room(s) : 3
  • Environment
  • City : Cap-Ferret (33970)
  • District : LÈGE BOURG
  • View : not overlooked
  • Additional description
  • Chauffage : individual, on the ground, electric
  • terrace : 1
  • swimming pool : 1
  • Financial Info
  • Price : 1,495,000 €
  • Agency fees included
  • 1,435,000 € Agency fees excluded
  • Agency fees 4.18% tax incl. chargeable to the buyer
  • Consult the scale of agency fees

Energy diagnostics

Display energy diagnostics

Anne Valérie Colas
  • Office
  • Cap Ferret / Pyla
  • Sotheby's International Realty
  • 186 bis route du Cap Ferret, Le Canon
  • 33950 Lège-Cap Ferret, France
  • +33 5 56 60 68 32

The information collected on this form is saved in a file computerized by the company Bordeaux Sotheby's International Realty or managing and tracking your request. In accordance with the law "Informatique et Liberté", you can exercise your right of access to the data concerning you and have them rectified by contacting : Bordeaux Sotheby's International Realty, correspondent: "Informatique et Libertés" 40 Cours de Verdun 33000 Bordeaux or annevalerie.colas@bordeauxsothebysrealty.com, specifying in the subject of the "People's Rights" mail and attach a copy of your proof of identity.

¹ We inform you of the existence of the "BLOCTEL" telephone canvassing opposition list on which you can subscribe (bloctel.gouv.fr).

This site is protected by reCAPTCHA and the Google Privacy Policy and Terms of Service apply.

Energy and climate performance

Estimated amount of annual energy expenditure for standard use: between 1790€ and 2460€

Request an appointment Call Message