Preferences Preferences To safeguard0
Contact us
Bordeaux
Sotheby's International Realty
Cap Ferret / Pyla
Sotheby's International Realty
Cap Ferret / Pyla
Sotheby's International Realty
Send an email

Preferences

Currency

My research
  1. Home
  2. >
  3. Sale
  4. >
  5. Sale House Bordeaux 6 Rooms 223 m²
20 Photos
Sale House Bordeaux 6 Rooms 223 m²
house 6 Rooms for sale on BORDEAUX (33000)
Gallery

Sale House Bordeaux 6 Rooms 223 m²

1,365,000 €
  • 6 Rooms
  • 4 Bedrooms
  • 223 Area
  • 420 Land area
  • 4 Bedrooms
  • 223 Area
  • 420 Land area
Ref. BO1-1228

BORDEAUX – 20 MINUTES - STUNNING CONTEMPORARY VILLA - 4 BEDROOMS - SWIMMING POOL - GARAGE

BORDEAUX – 20 MINUTES - STUNNING CONTEMPORARY VILLA - 4 BEDROOMS - SWIMMING POOL - GARAGE - LANDSCAPED GARDEN

Less than 15 minutes from the heart of Bordeaux and only 10 minutes from the prestigious Parc Bordelais and some of the city's finest private schools, including Tivoli, L'Assomption and Grand Lebrun, Bordeaux Sotheby's International Realty is proud to present this outstanding contemporary villa of approximately 220 sqm, completed in 2019 and offering an exceptional level of comfort, craftsmanship and architectural refinement.

Hidden away at the end of a discreet private cul-de-sac, completely sheltered from view and protected from any disturbance, this remarkable property immediately captivates with its elegant contemporary architecture, abundant natural light and beautifully designed living spaces. Every detail has been carefully considered to create a residence where aesthetics, functionality and everyday comfort coexist in perfect harmony.

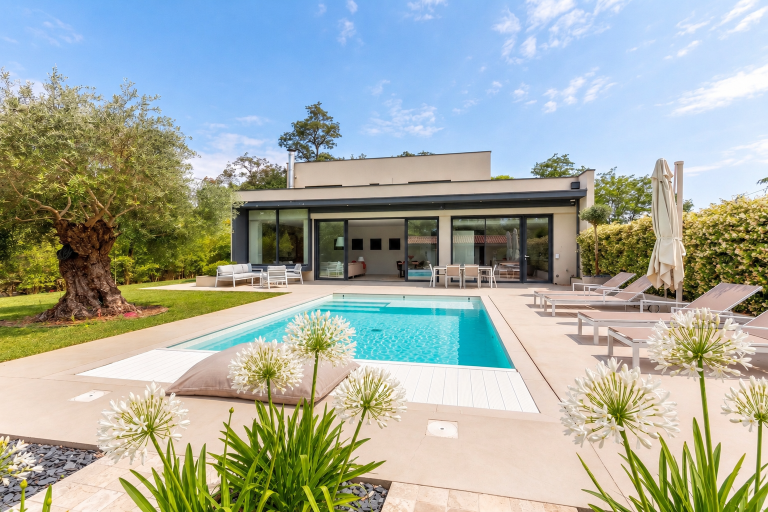
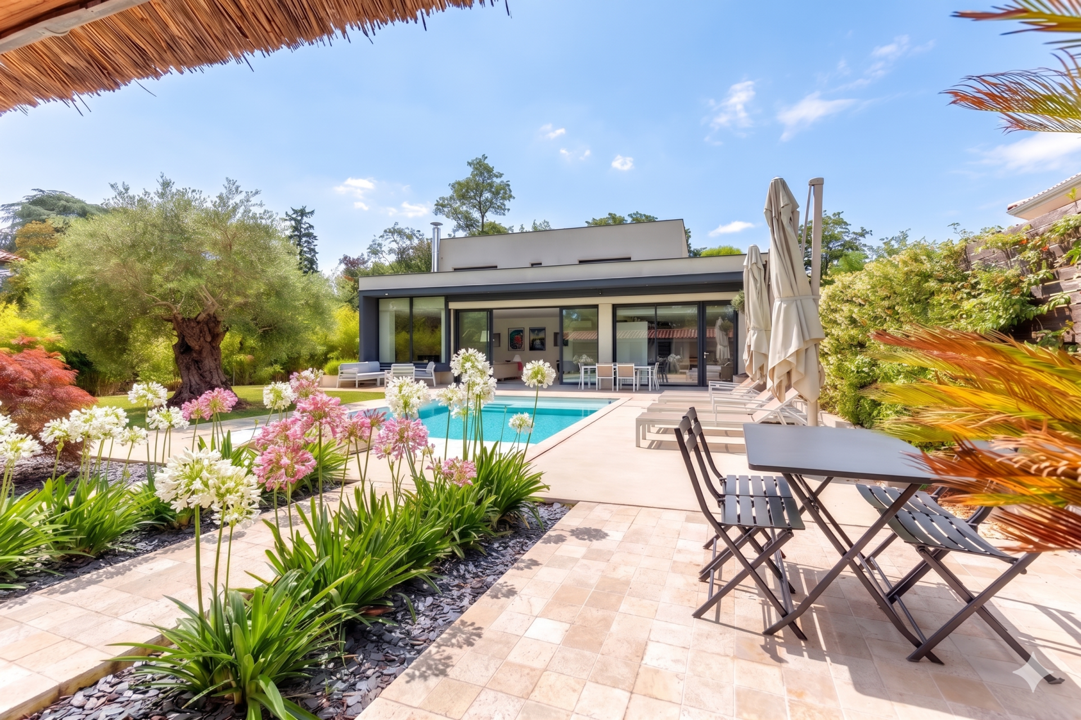
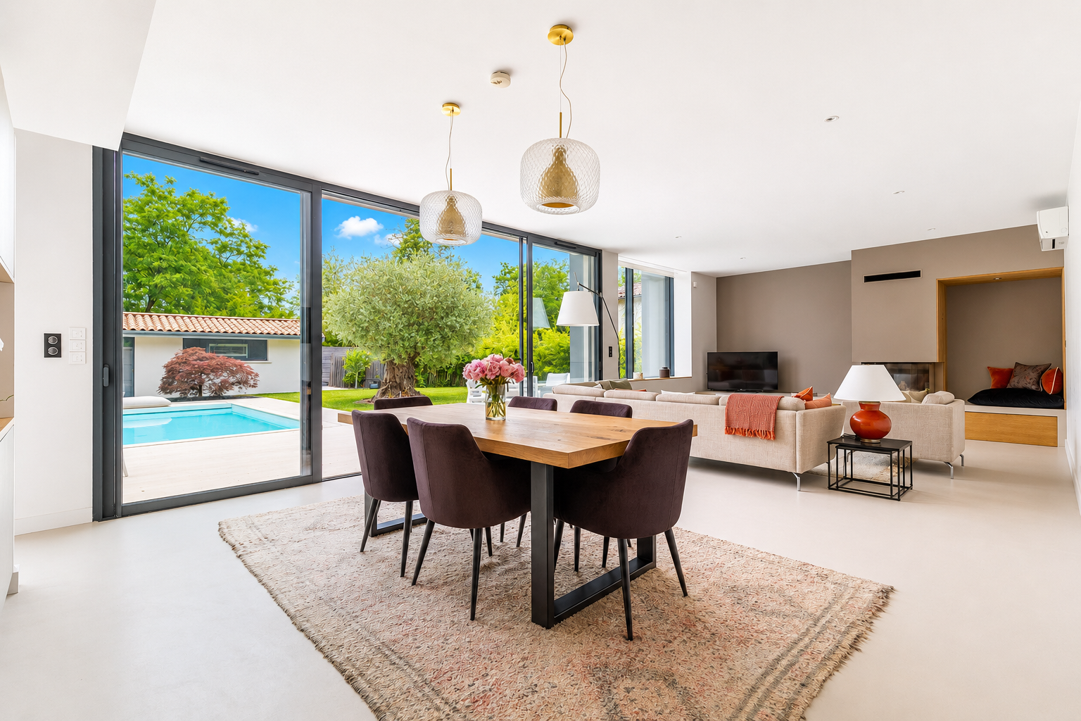
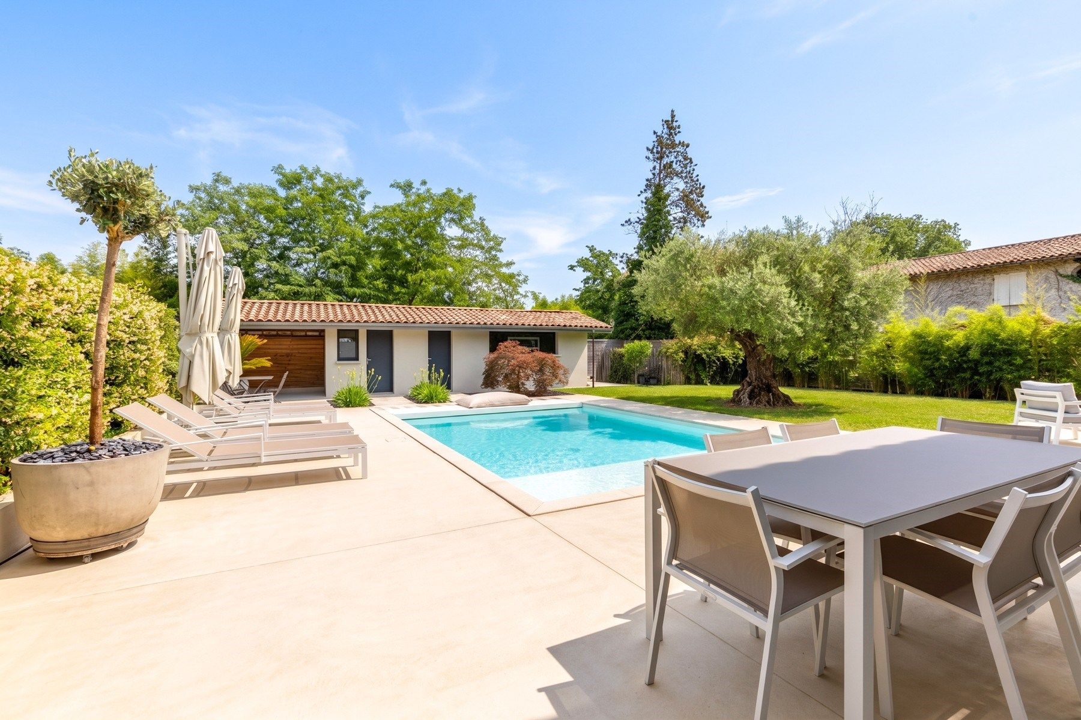
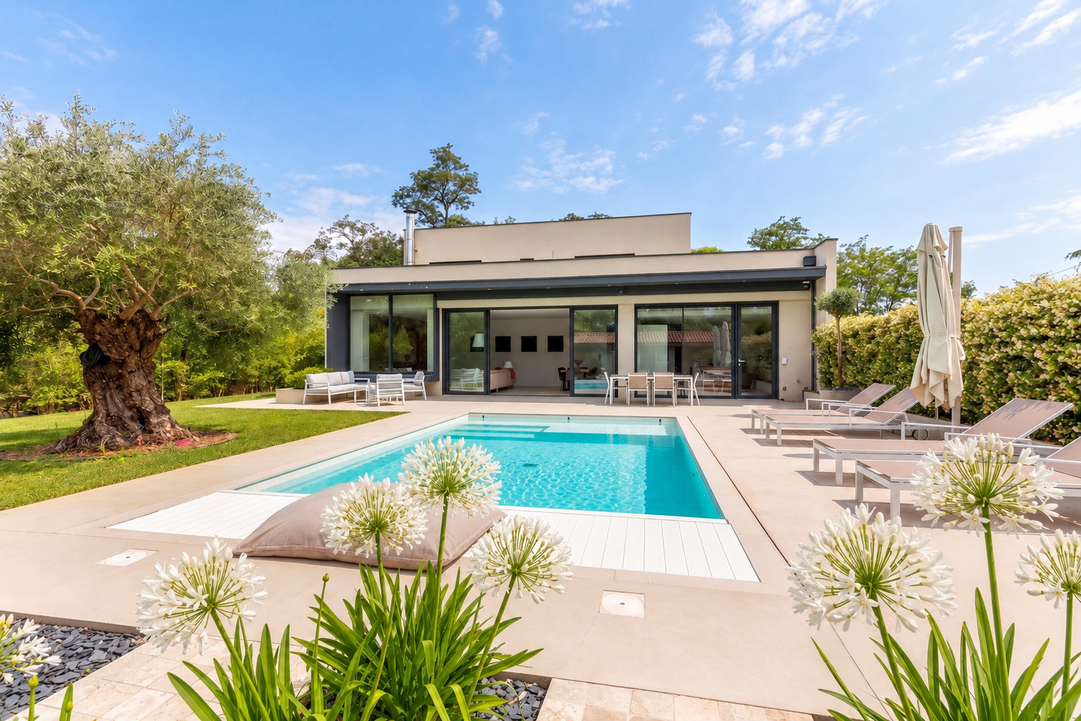
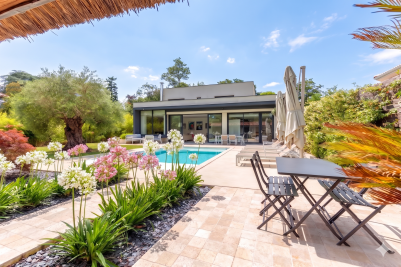
Set within approximately 420 sqm of beautifully landscaped gardens, the property enjoys a peaceful and intimate environment enhanced by a magnificent century-old olive tree, the true signature of the outdoor spaces. Designed as a natural extension of the house, the garden offers a genuine lifestyle centred around outdoor living, where every season can be enjoyed in complete privacy. Here, the atmosphere evokes that of an exclusive holiday retreat while remaining just minutes from the vibrant heart of Bordeaux.

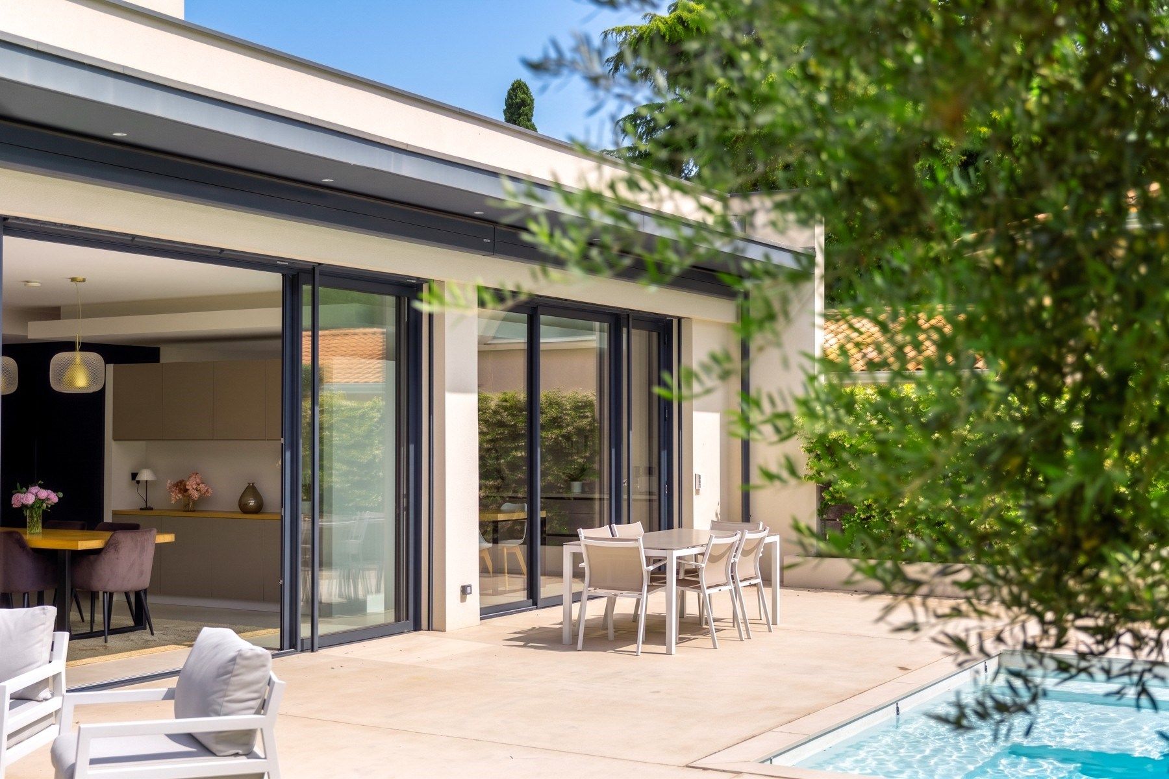
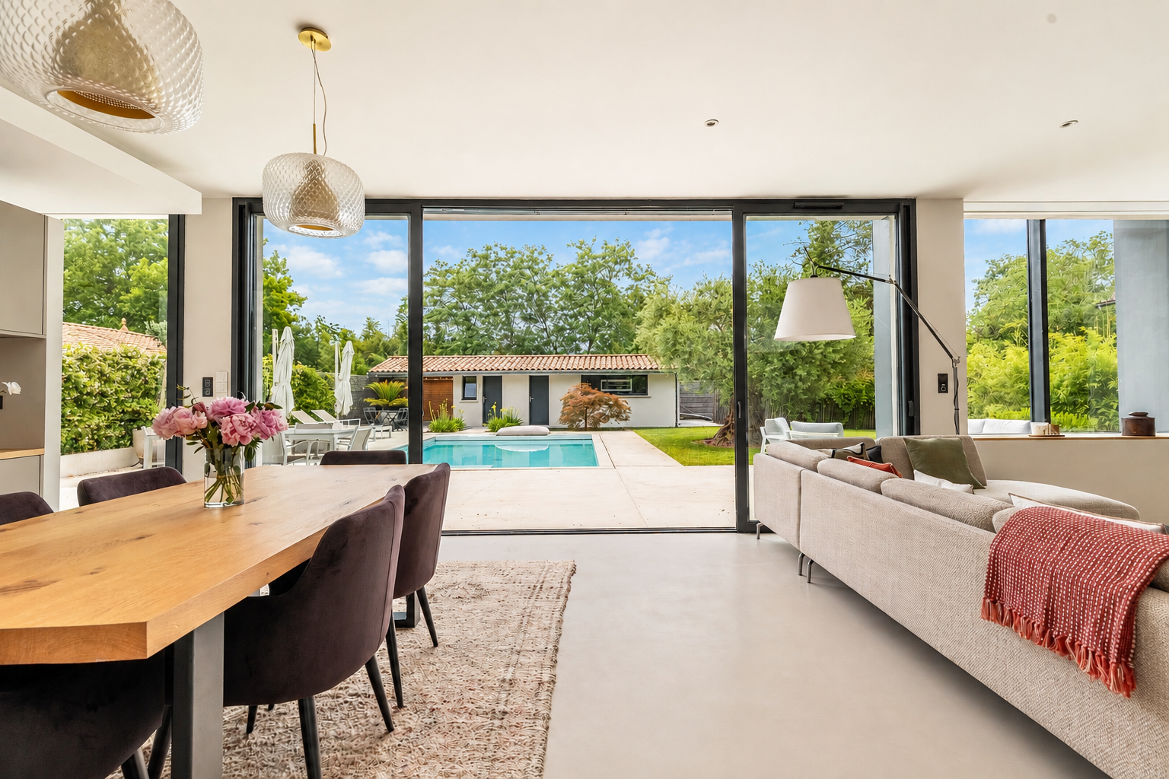
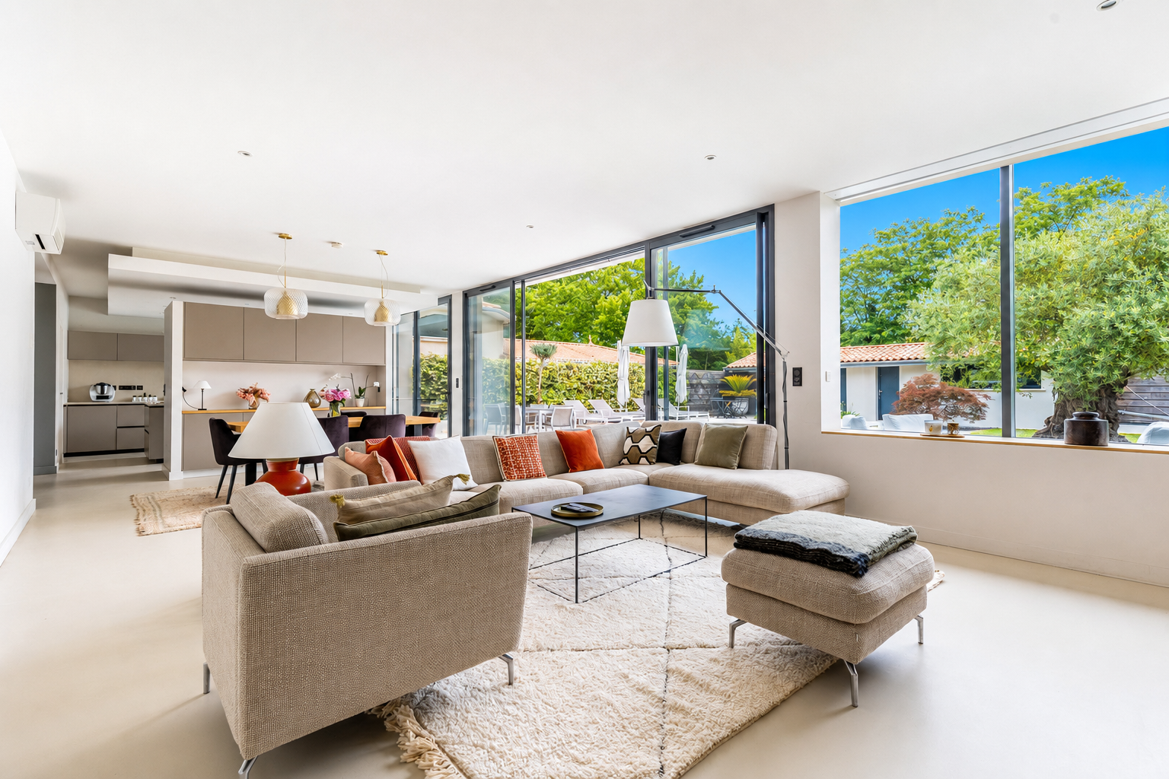
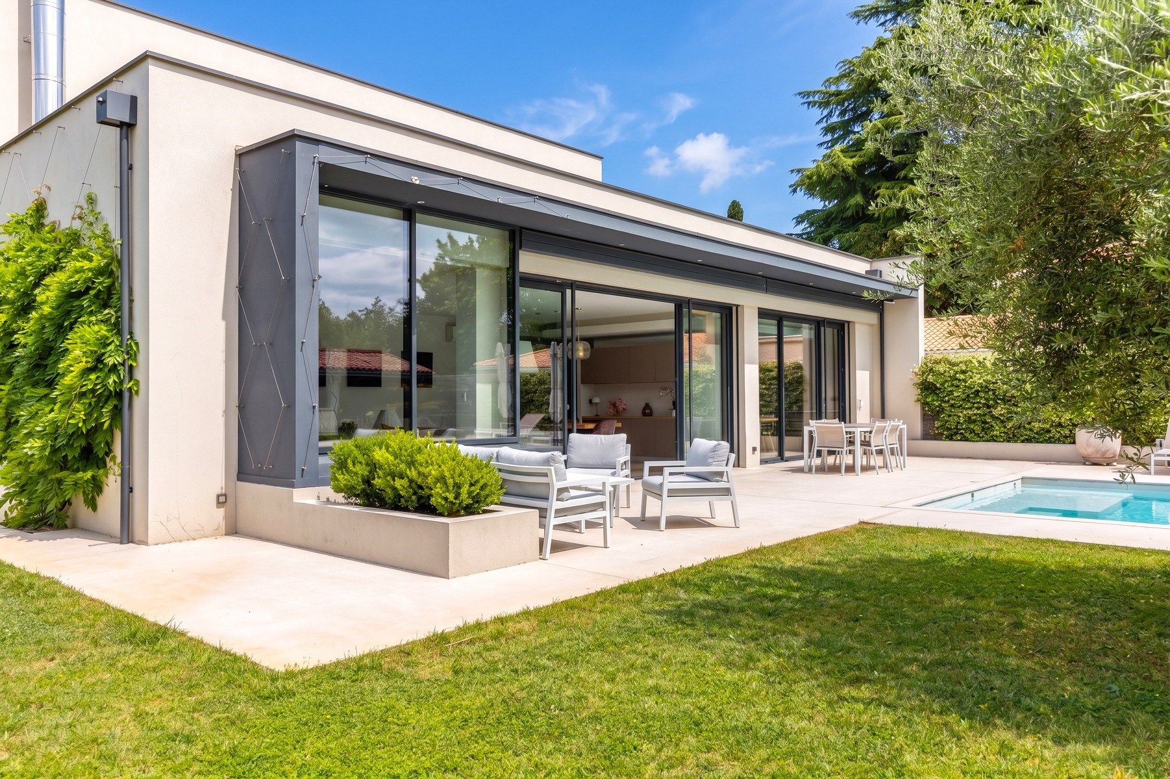
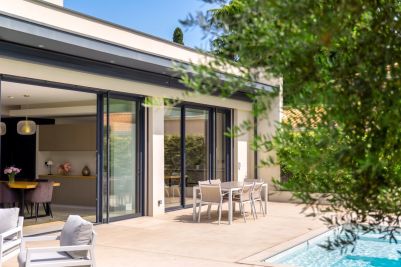
From the moment you enter, the generous proportions and remarkable sense of space become immediately apparent. The spectacular reception area forms the true centrepiece of the home. Bathed in natural light through expansive floor-to-ceiling glazing and an elegant bow window, this magnificent living space offers a warm yet sophisticated atmosphere where interior and exterior blend seamlessly.

The beautifully appointed lounge features a bespoke contemporary fireplace, creating an inviting focal point for family gatherings and entertaining alike. An intimate reading corner offers a peaceful retreat, while the spacious dining area opens effortlessly onto the landscaped garden, allowing the outdoors to become an integral part of everyday living. Throughout the house, carefully selected materials, refined finishes and custom-designed joinery reflect the exceptional quality of the construction and the meticulous attention devoted to every detail.

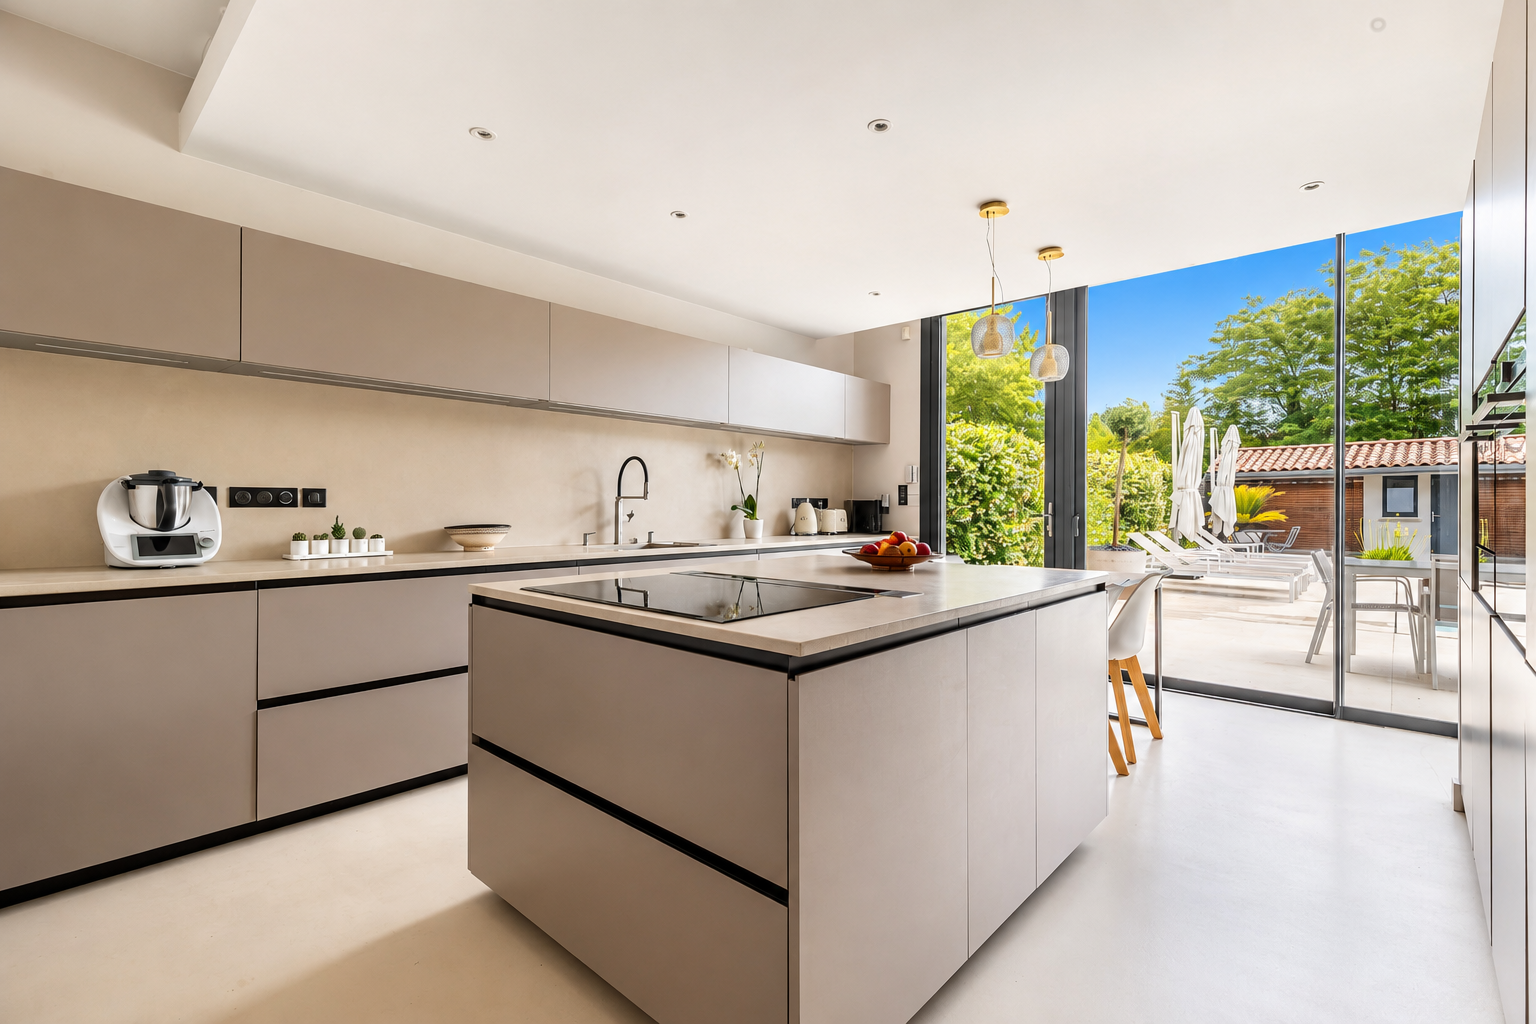
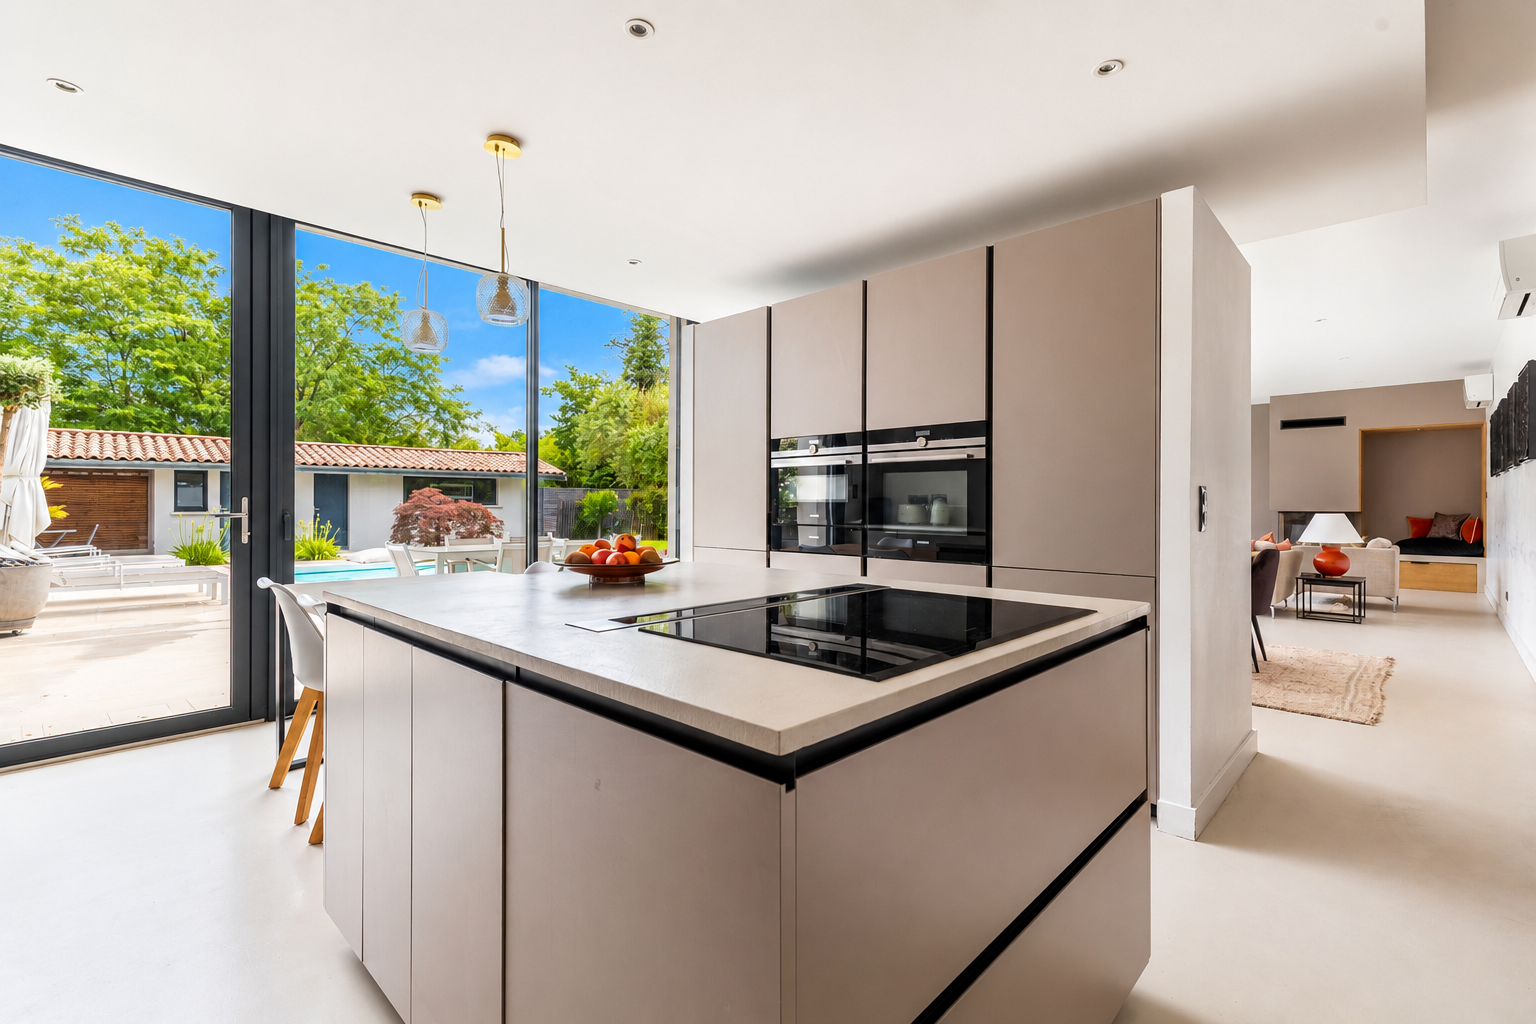
Separate from the reception rooms while remaining perfectly connected to the living spaces, the fully equipped kitchen has been designed for both everyday family life and elegant entertaining. Organised around an impressive central island, it combines contemporary design with outstanding practicality. A generous walk-in pantry and utility area provide extensive storage and additional workspace, ensuring exceptional day-to-day functionality without compromising the clean architectural lines of the home.

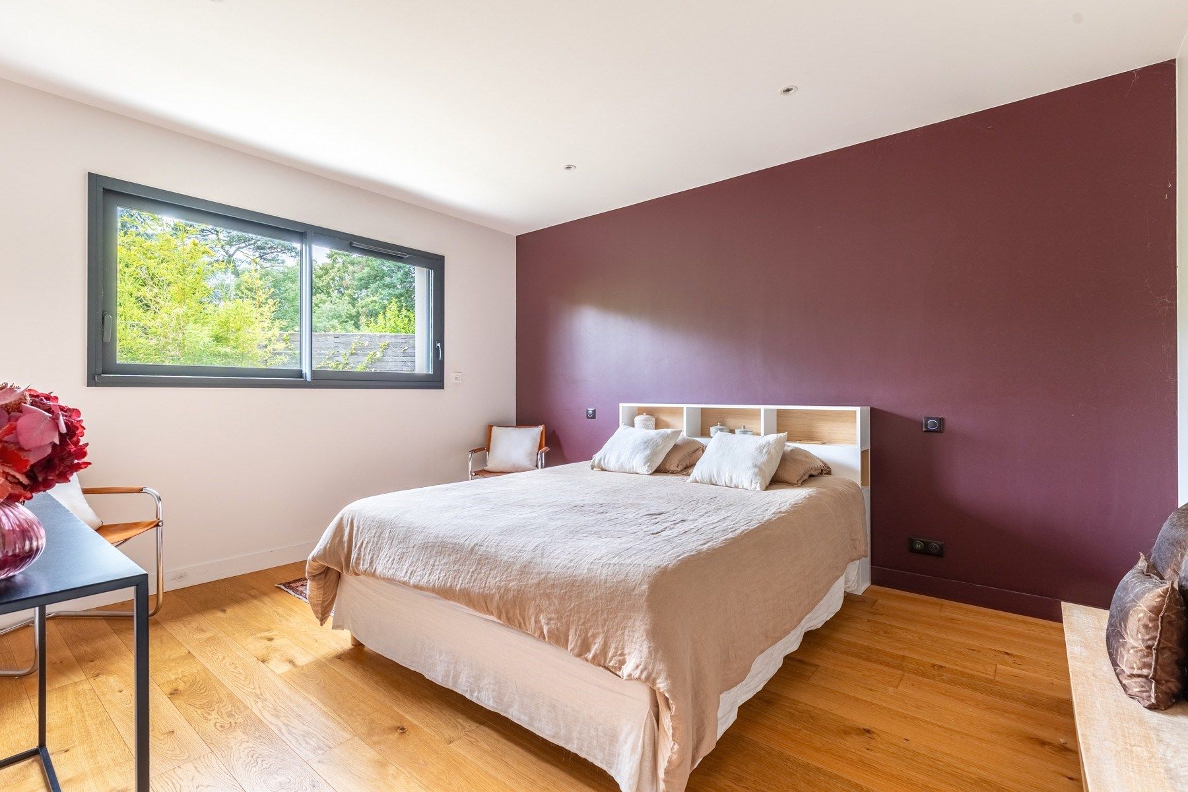
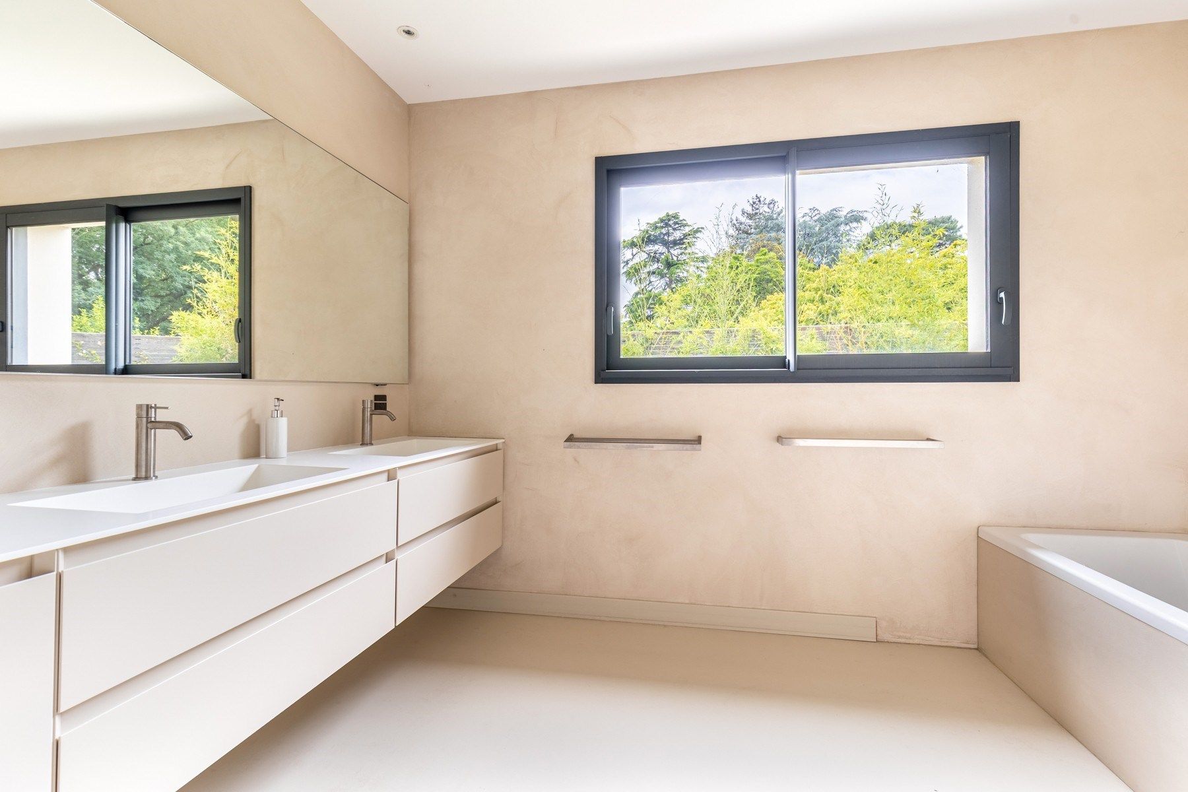
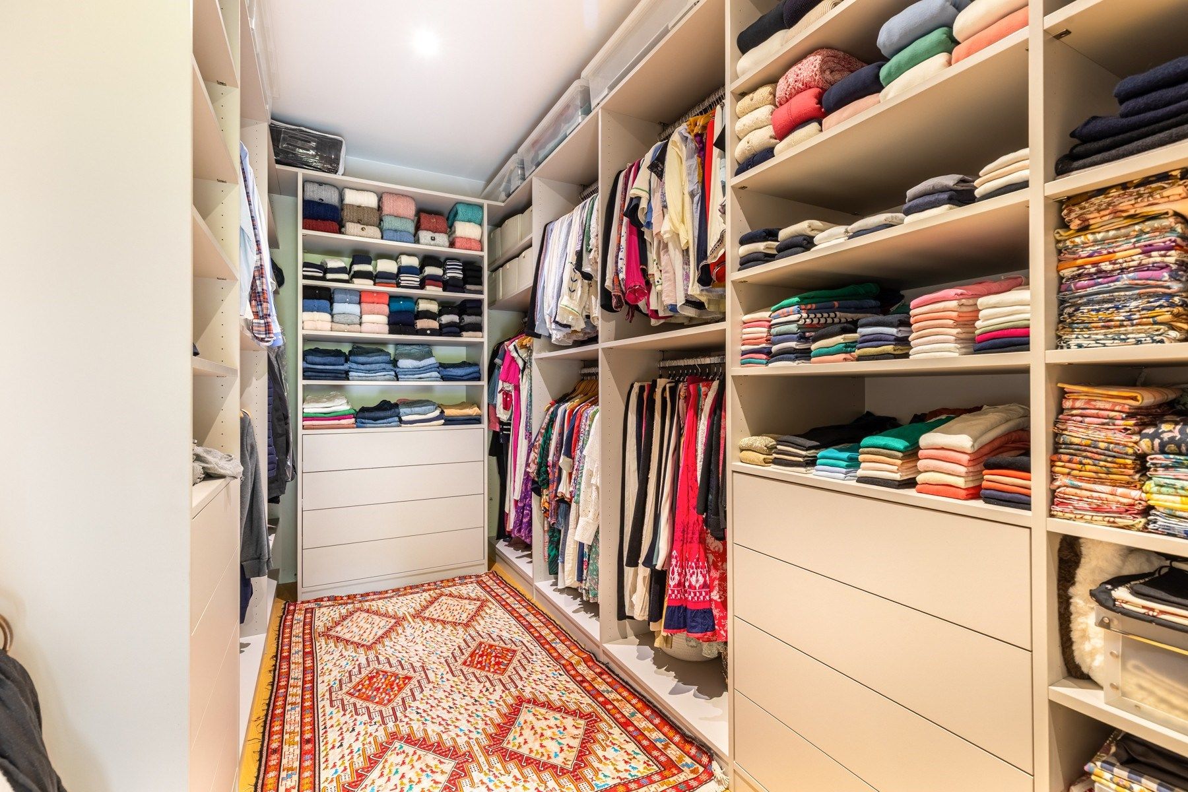
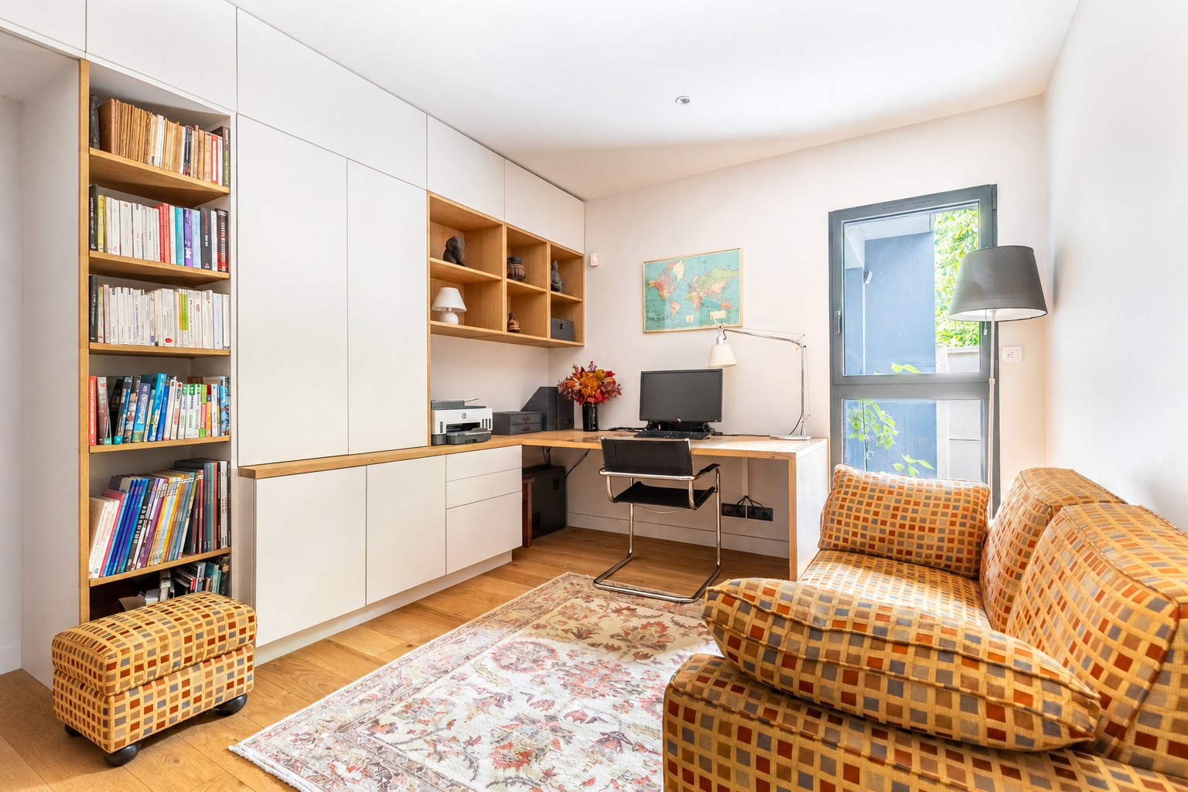
The ground floor also accommodates a dedicated home office, ideal for remote working or professional use, a discreet laundry room, and a magnificent principal suite. Designed as a true private sanctuary, the master bedroom benefits from a bespoke dressing room and a luxurious en-suite bathroom featuring both a freestanding bathtub and a walk-in shower. The calm atmosphere, generous proportions and elegant finishes create a genuine sense of comfort and tranquillity.

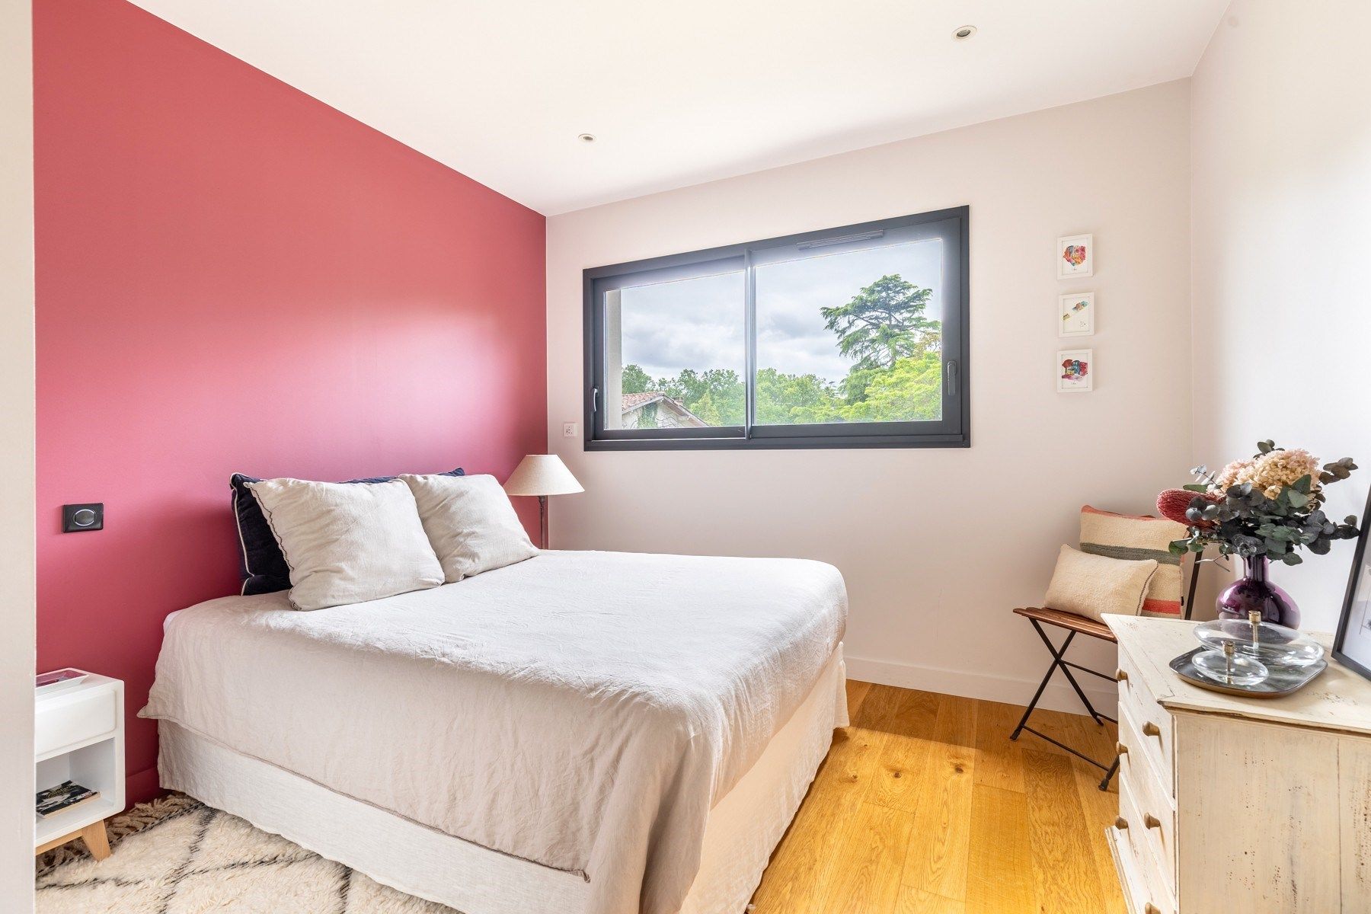
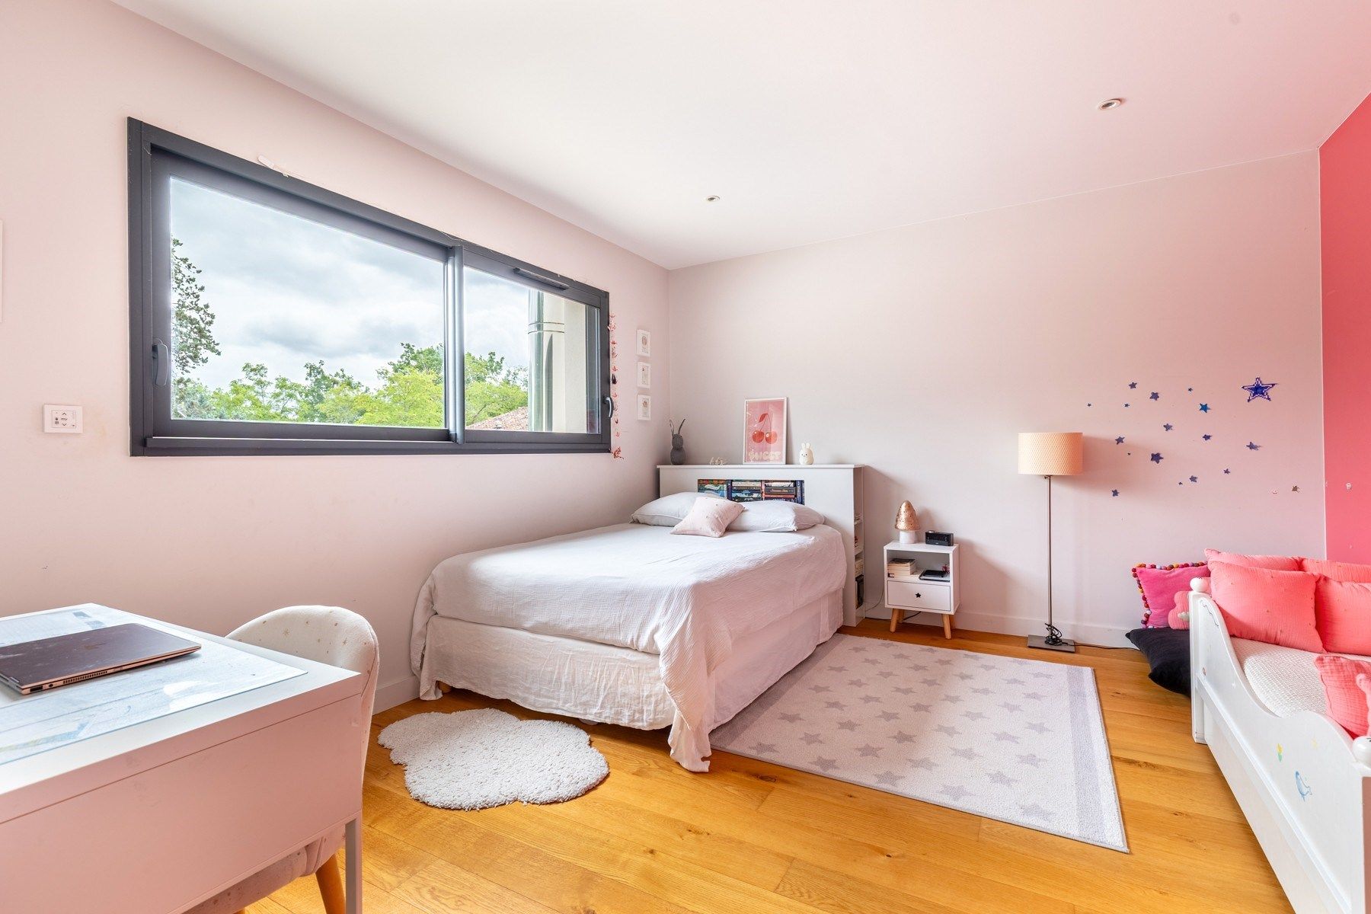
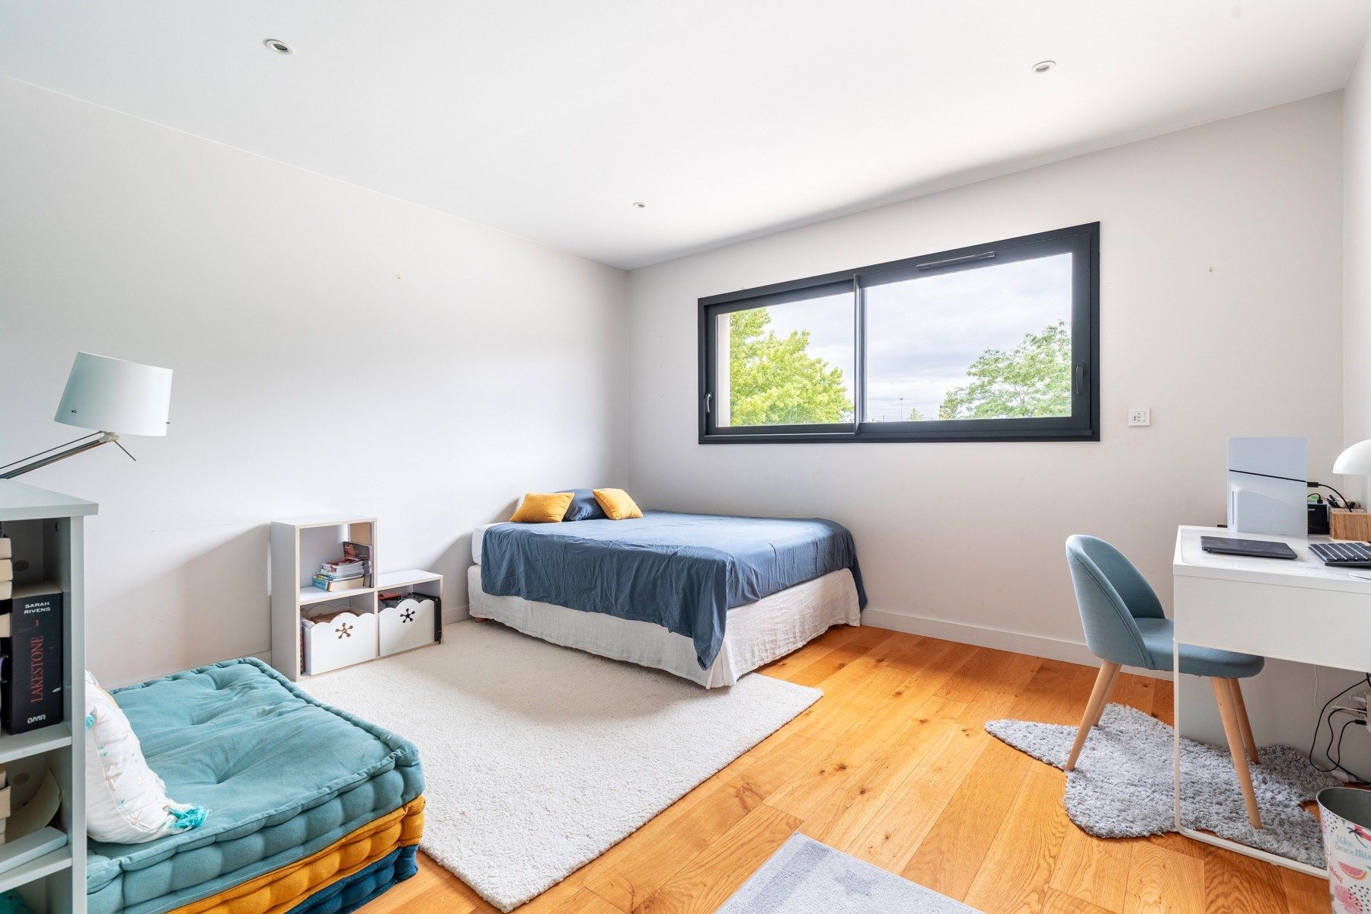
Upstairs, three further beautifully appointed bedrooms, each benefiting from integrated storage, provide comfortable accommodation for family and guests alike. An additional dressing room further enhances the practicality of the upper floor, while a spacious family bathroom equipped with both a bathtub and a separate shower completes this level. The thoughtful layout, abundance of storage and balanced proportions make the property perfectly suited to modern family living.

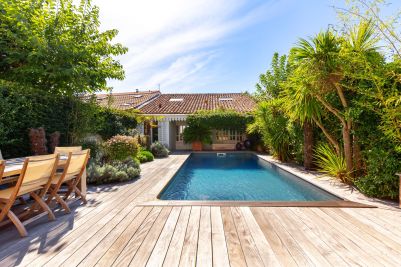
The outdoor areas are every bit as impressive as the interiors. Extending directly from the reception rooms, the large terrace naturally becomes the heart of outdoor life, overlooking a beautiful heated swimming pool powered by an energy-efficient heat pump. Designed for relaxation as well as entertaining, this elegant setting offers complete privacy and a seamless continuation of the interior living spaces.

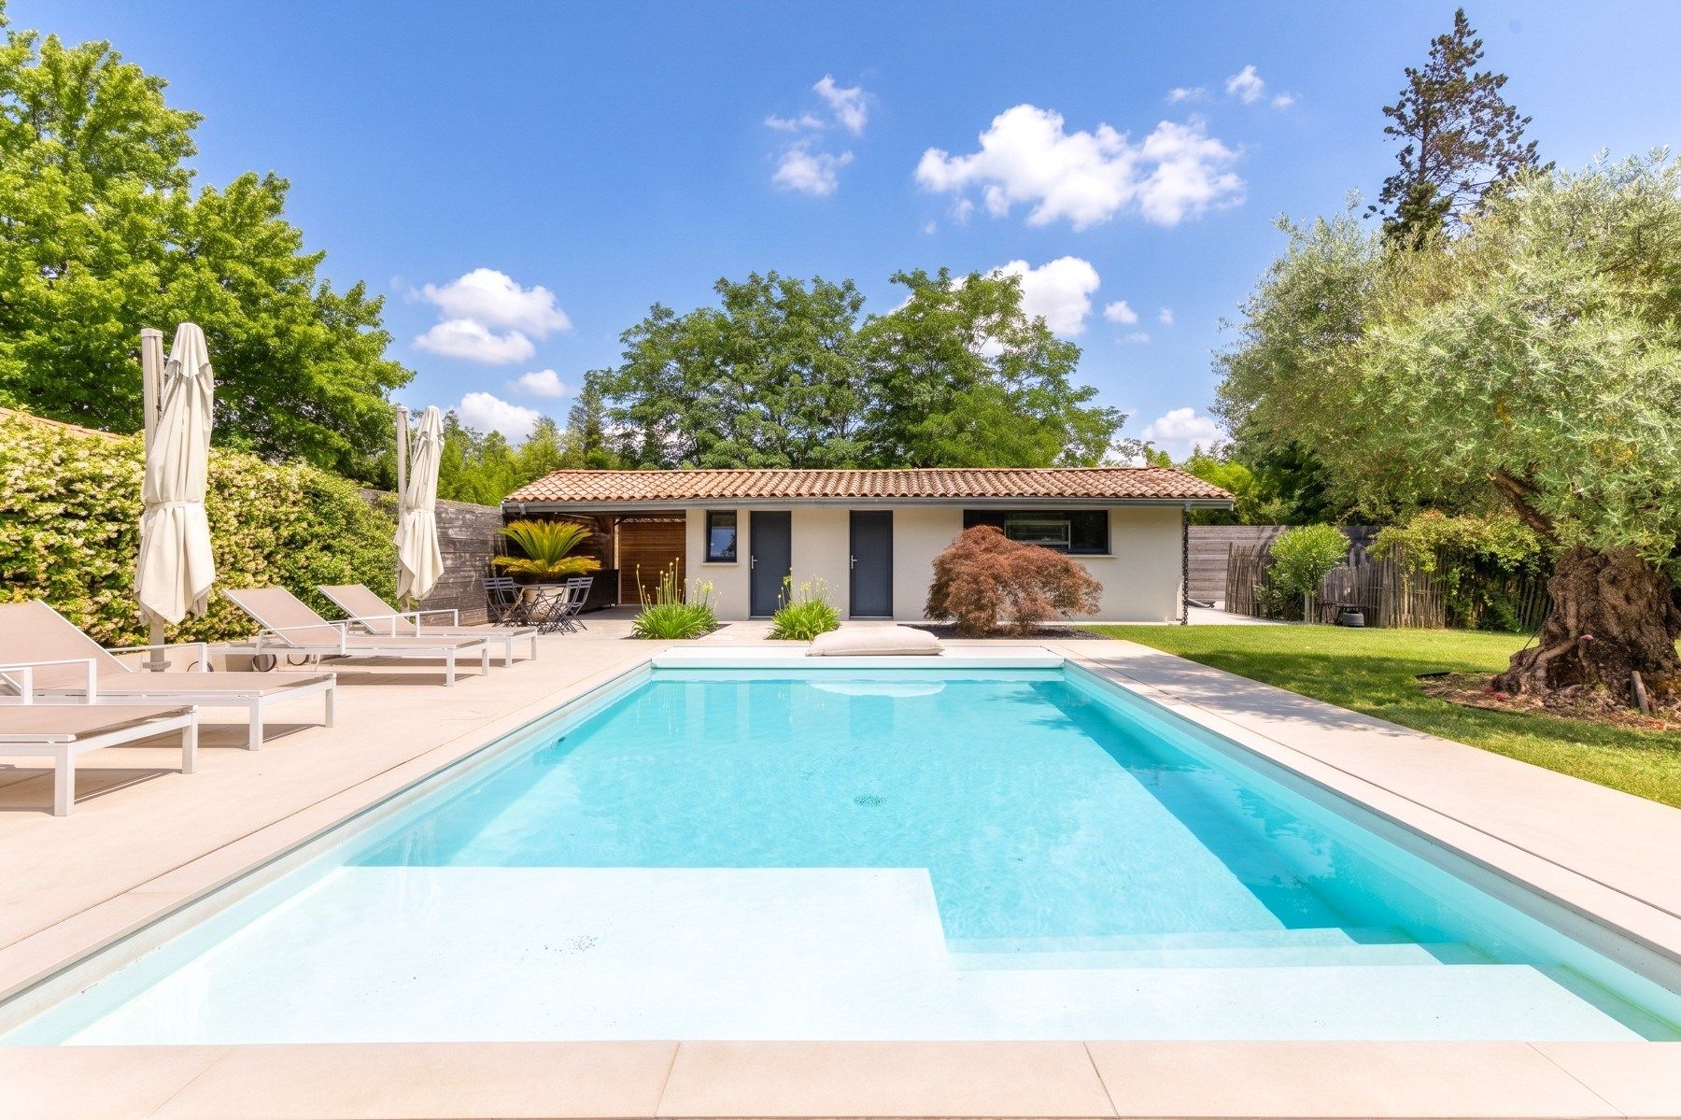
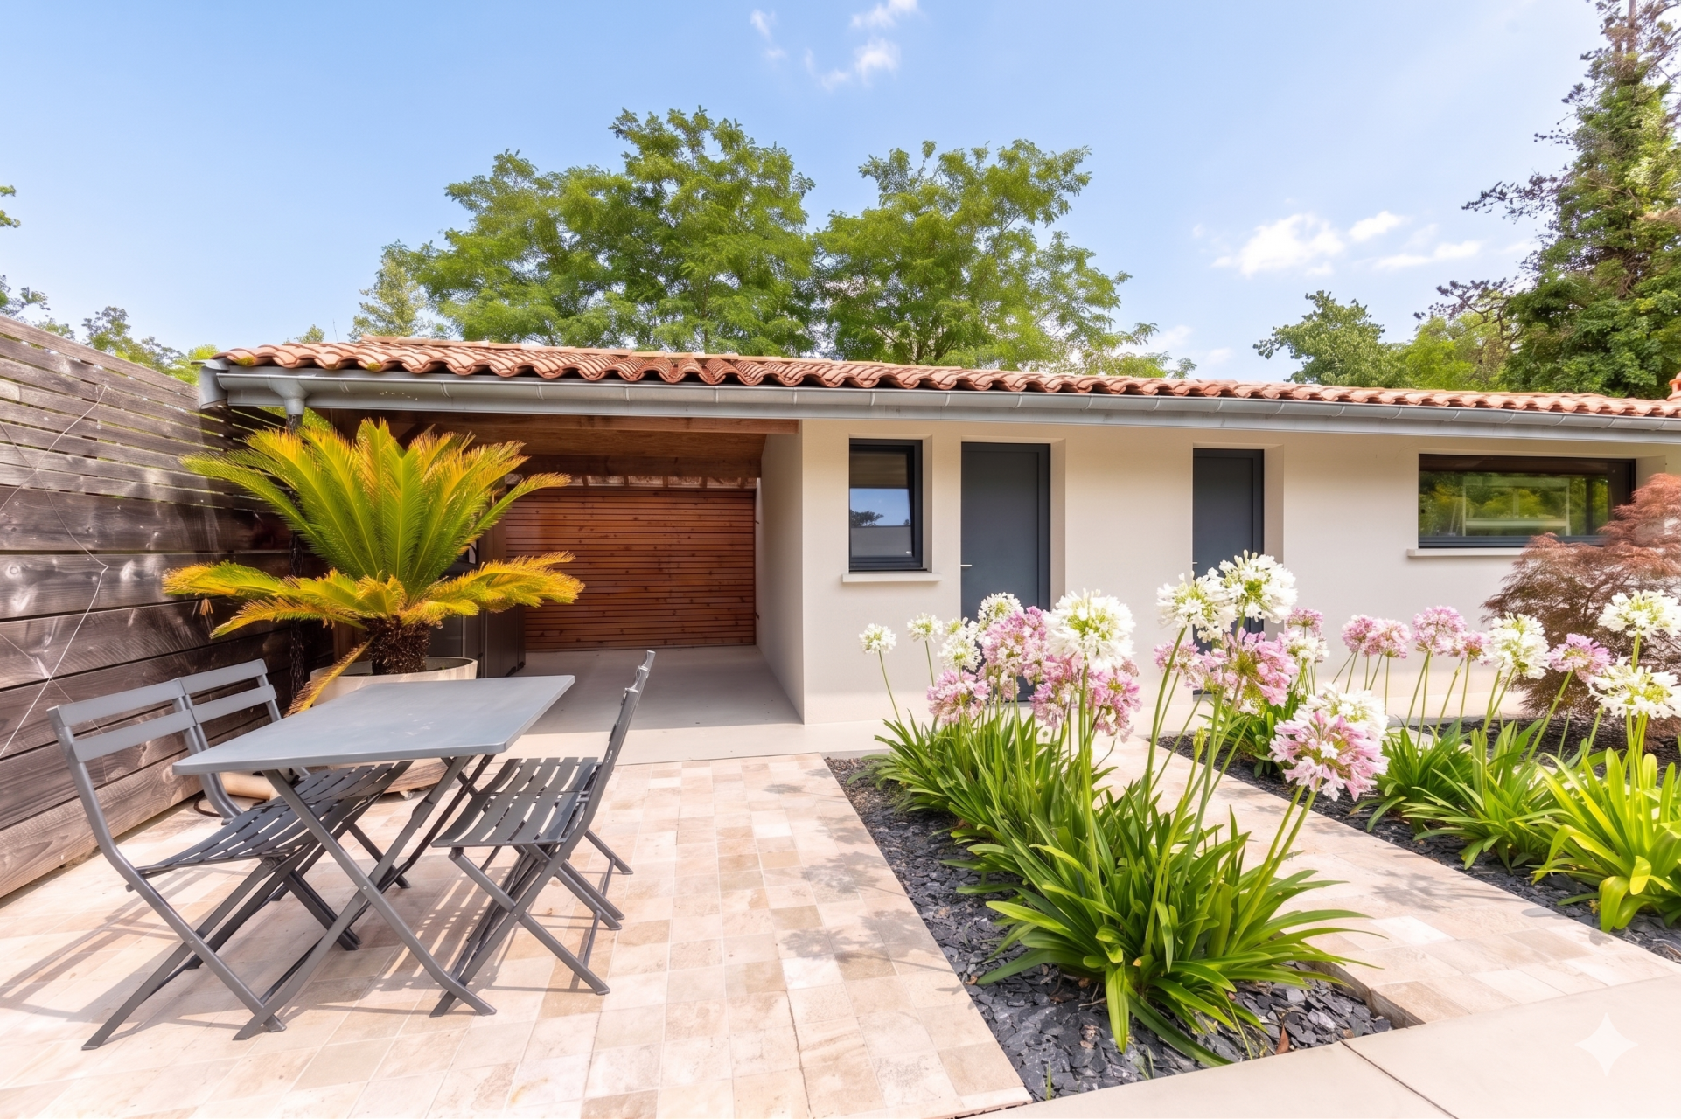
A fully equipped summer kitchen with a dedicated plancha area and its own private terrace invites long lunches, al fresco dinners and memorable evenings with family and friends throughout the warmer months. Adjacent to the pool, the stylish pool house benefits from a shower room and separate WC, ensuring maximum comfort during outdoor gatherings.

Attached to the pool house, a versatile outbuilding currently used as a workshop and storage room presents outstanding potential. Easily converted into a guest suite, independent office, fitness room, artist's studio or additional accommodation, it offers valuable flexibility for future owners seeking adaptable living space.

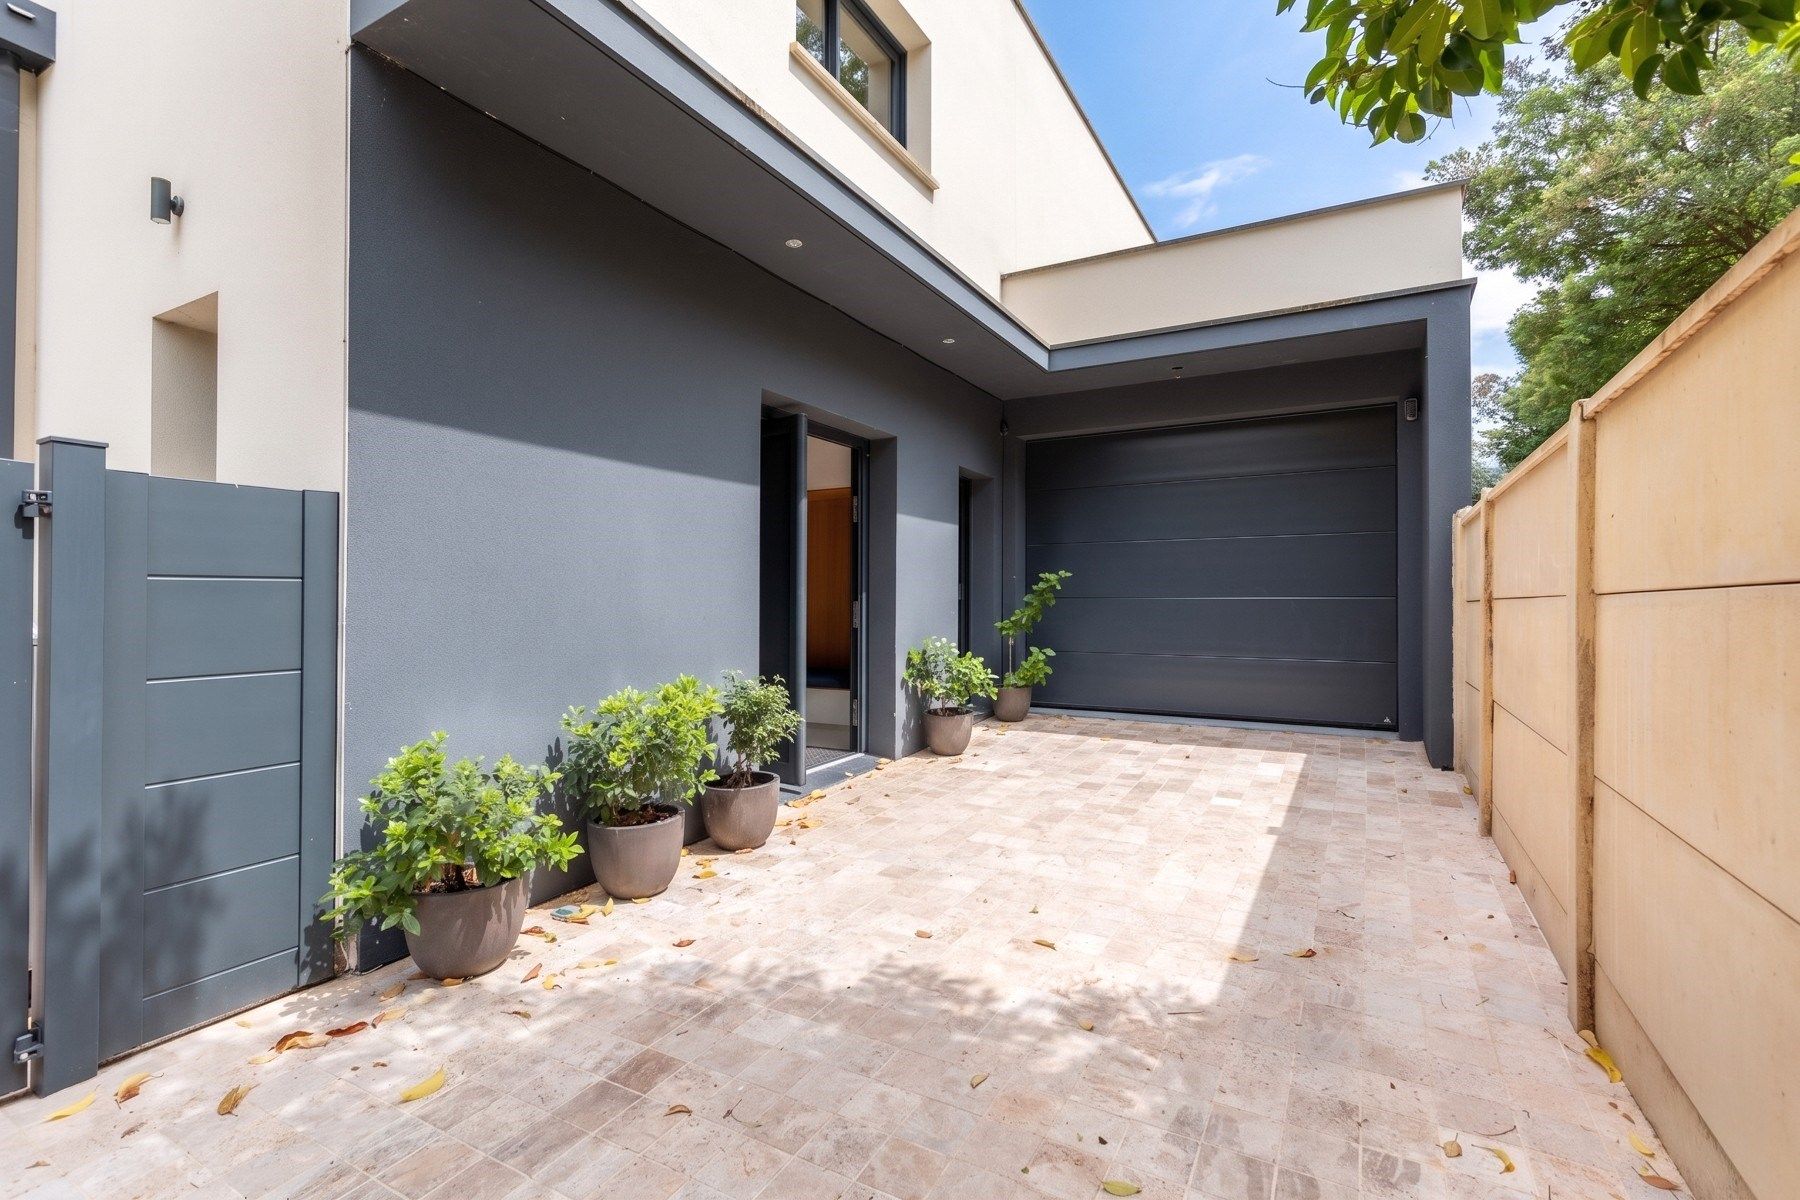
Completing the property is a secure enclosed garage with an automatic door together with an additional private parking space within the grounds, providing convenience rarely found so close to Bordeaux.

Beyond its remarkable architectural qualities, the villa has been designed to meet the highest contemporary standards of comfort and technology. A reversible air-conditioning system powered by an air-to-air heat pump ensures optimal temperatures throughout the year, while integrated home automation allows intuitive control of the property's principal functions. Noble materials, including solid oak flooring and polished concrete finishes, underline the timeless elegance of the interior design and further enhance the home's exceptional quality.

This outstanding residence perfectly embodies the advantages of contemporary construction combined with premium finishes and an uncompromising lifestyle. Offering the tranquillity of an exclusive residential setting while remaining within immediate reach of Bordeaux's city centre, the property also benefits from easy access to local shops, public transport, sports facilities, restaurants and all everyday amenities, many of which can be reached on foot.

Rarely does a recently built home achieve such a harmonious balance between architecture, functionality and elegance. Every room has been thoughtfully designed to maximise natural light, optimise circulation and create a warm, welcoming atmosphere ideally suited to modern family life.

This confidential address will appeal to discerning buyers seeking an exceptional turnkey residence where contemporary design, premium amenities and refined outdoor living come together in perfect harmony. Offering a genuine feeling of permanent holiday living only minutes from Bordeaux, this remarkable villa represents a rare opportunity within one of the region's most desirable residential locations.

- We particularly love: its highly sought-after location just minutes from central Bordeaux and the city's finest schools, the absolute tranquillity of its private setting, the outstanding quality of its recent construction, its light-filled contemporary architecture, the beautifully landscaped garden with heated swimming pool and summer kitchen, the generous living spaces, premium finishes, integrated home automation, noble materials, and the impeccable condition of the property, allowing immediate occupation with absolutely no work required.

Contact: Etienne Delpech +33 785 094 770
For Bordeaux Sotheby’s International Realty

Luxury real estate specialists in Bordeaux and the surrounding region.

etienne.delpech@bordeauxsothebysrealty.com

Information on the risks to which this property is exposed is available at: www.georisques.gouv.fr

Read more
Etienne Delpech Bordeaux and its surroundings
Be recalled Request an appointment
Sale House Bordeaux 6 Rooms 223 m²
Photo gallery

Read more...

  • General description
  • Property type : house
  • Area : 223 m²
  • Land area : 420 m²
  • Rooms : 6
  • Bedrooms : 4
  • Bathroom(s) : 2
  • Shower room(s) : 2
  • Environment
  • City : Bordeaux (33000)
  • View : on park, clear, no overlooking
  • Nearby : City center,
  • Transport : Airport, Bus, Station, Tramway
  • Additional description
  • Year of construction : 2019
  • Chauffage : individual, on the ground, electric
  • terrace : 1
  • swimming pool : 1
  • garden : 1
  • interior parking space : 1
  • garage : 1

Energy diagnostics

Display energy diagnostics

Etienne Delpech Bordeaux and its surroundings
  • Office
  • Bordeaux
  • Sotheby's International Realty
  • 40 Cours de Verdun
  • 33000 Bordeaux, France
  • +33 5 56 79 63 62

The information collected on this form is saved in a file computerized by the company Bordeaux Sotheby's International Realty or managing and tracking your request. In accordance with the law "Informatique et Liberté", you can exercise your right of access to the data concerning you and have them rectified by contacting : Bordeaux Sotheby's International Realty, correspondent: "Informatique et Libertés" 40 Cours de Verdun 33000 Bordeaux or annevalerie.colas@bordeauxsothebysrealty.com, specifying in the subject of the "People's Rights" mail and attach a copy of your proof of identity.

¹ We inform you of the existence of the "BLOCTEL" telephone canvassing opposition list on which you can subscribe (bloctel.gouv.fr).

This site is protected by reCAPTCHA and the Google Privacy Policy and Terms of Service apply.

Energy and climate performance

Estimated amount of annual energy expenditure for standard use: between 1300€ and 1800€

Request an appointment To call Message