Preferences Preferences To safeguard0
Contact us
Bordeaux
Sotheby's International Realty
Cap Ferret / Pyla
Sotheby's International Realty
Cap Ferret / Pyla
Sotheby's International Realty
Send an email

Preferences

Currency

My research
  1. Home
  2. >
  3. Sale
  4. >
  5. Sale Apartment Bordeaux 4 Rooms 140 m²
15 Photos
Video
Sale Apartment Bordeaux 4 Rooms 140 m²
apartment 4 Rooms for sale on BORDEAUX (33000)
Gallery

Sale Apartment Bordeaux 4 Rooms 140 m²

790,000 €
  • 4 Rooms
  • 3 Bedrooms
  • 140 Area
  • 3 Bedrooms
  • 140 Area
Ref. BO1-1159

BORDEAUX - CHARTRONS AREA - STUNNING BOURGEOIS 140SQ.M APARTMENT - 3 BEDS - PARKING

BORDEAUX - CHARTRONS AREA - STUNNING BOURGEOIS 140SQ.M APARTMENT - 3 BEDS - PARKING

In the heart of the highly sought-after Chartrons district, a true enclave with authentic charm and a village-like atmosphere in the very center of the city, and in immediate proximity to Bordeaux’s historic hyper-centre, this 140 m² Carrez-law apartment perfectly embodies the Bordeaux art of living in its most elegant, contemporary, and refined expression.

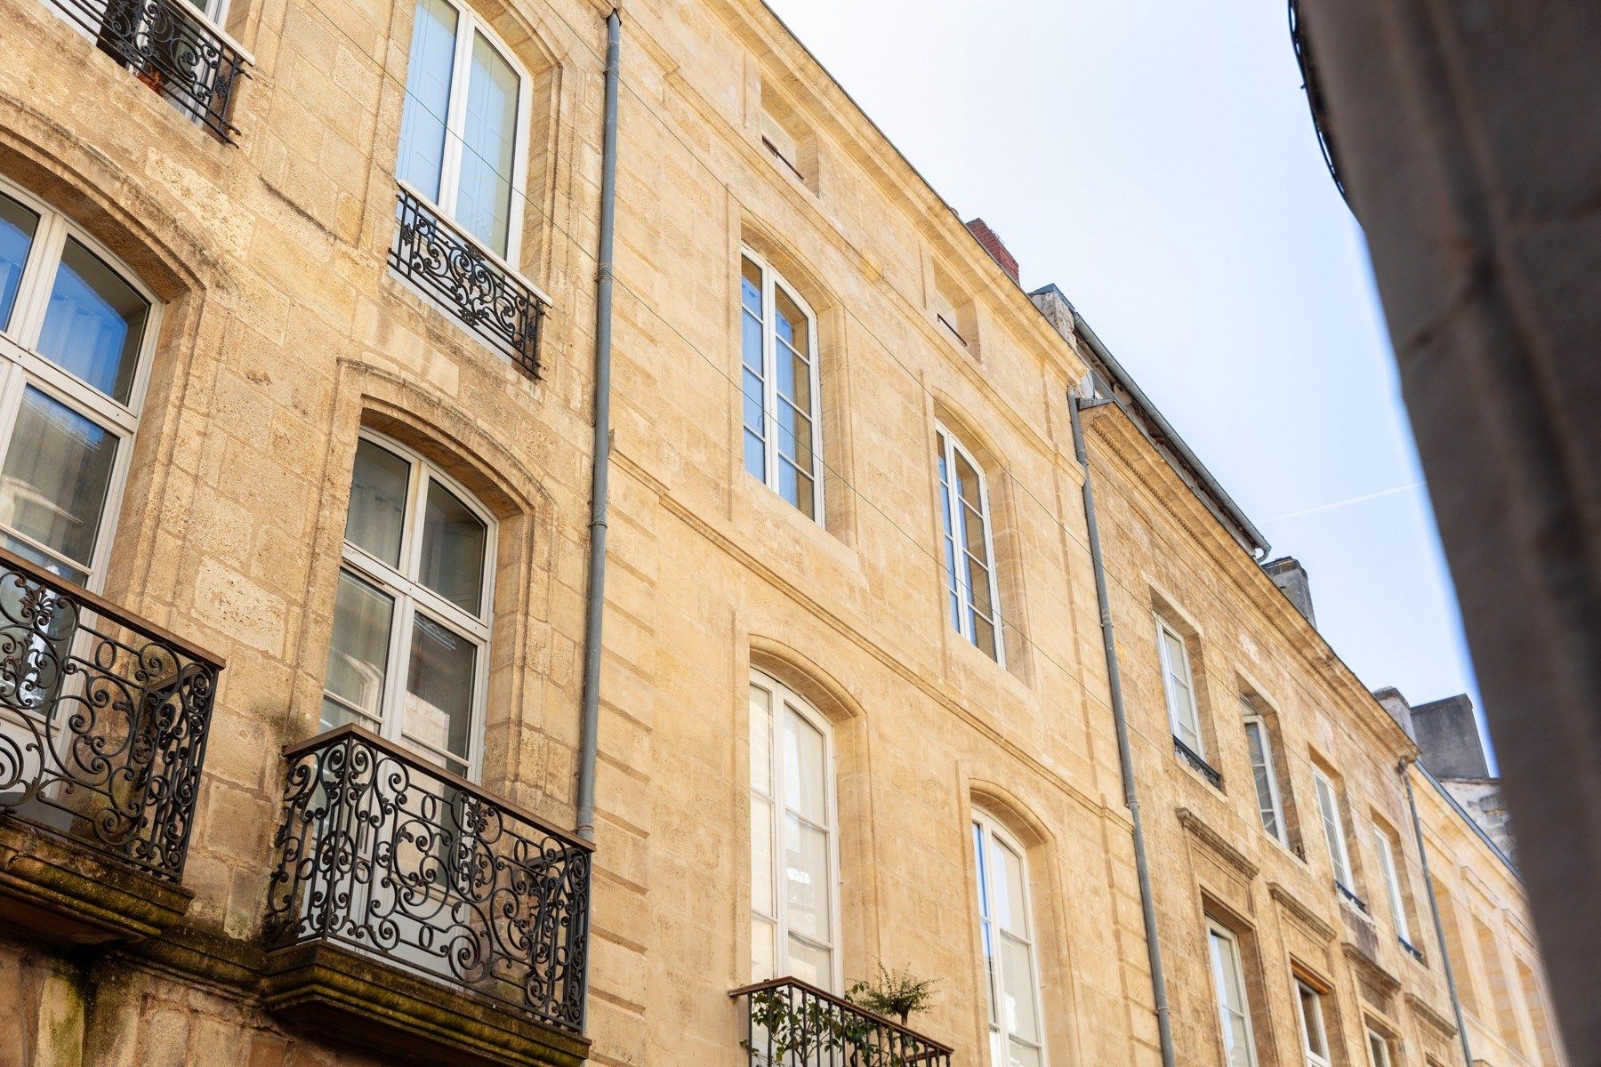
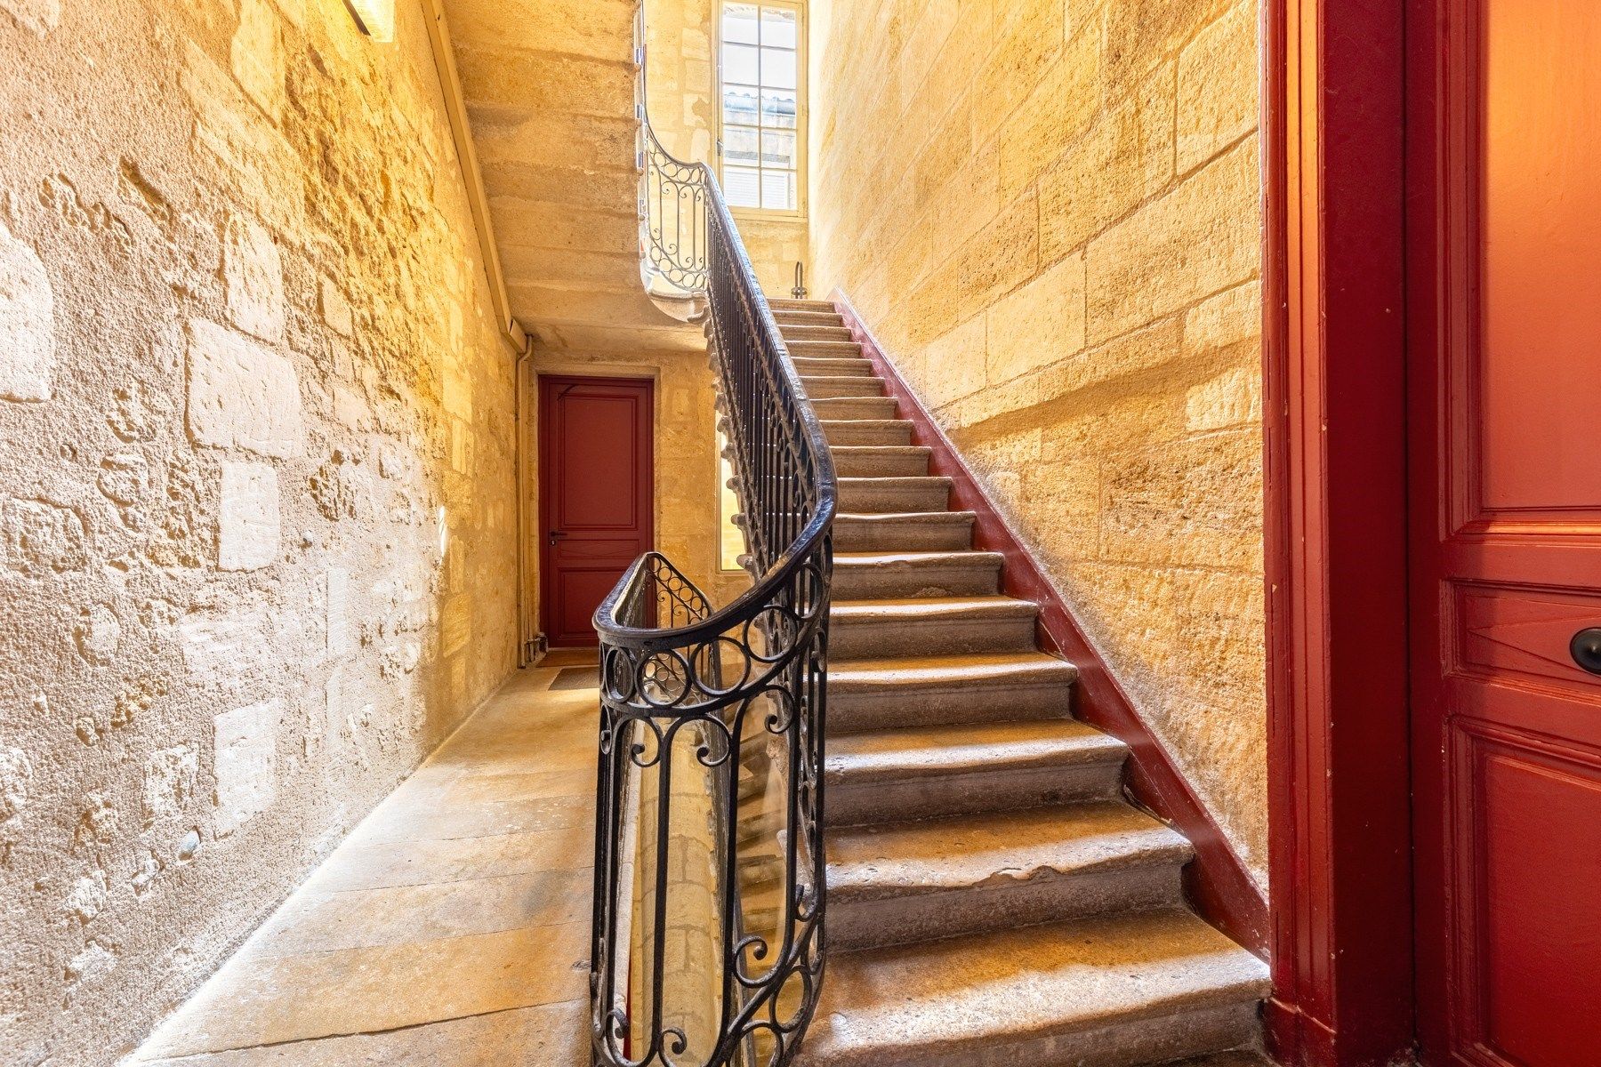
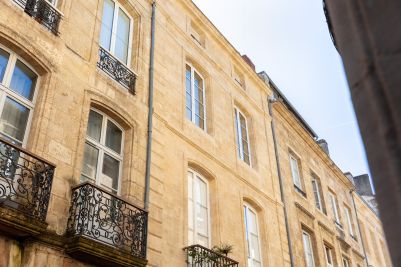
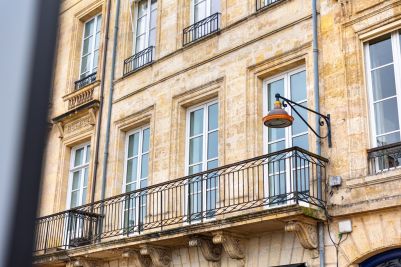
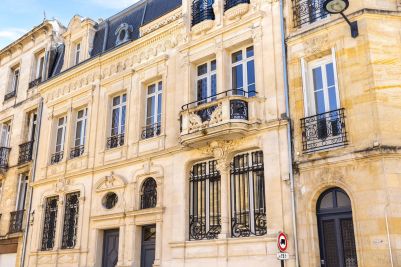
Ideally located on the first floor of a magnificent traditional Bordeaux stone building, whose common areas have been carefully preserved and restored in full respect of its architectural heritage, the property benefits from a particularly coveted address.

Just a few steps from the renowned Rue Notre-Dame and its high-quality shops, antique dealers, art galleries, and interior design boutiques, it enjoys a vibrant, sophisticated, and highly desirable environment where heritage, lifestyle, and urban dynamism blend seamlessly.

This rare property has undergone a complete and exceptionally high-standard renovation, designed and executed under the supervision of a renowned interior architect.

The entire layout has been reimagined to enhance the original volumes while integrating highly accomplished contemporary design codes. Every space has been optimized, every perspective carefully considered, and every material selected with precision, reflecting a constant pursuit of balance between elegance, functionality, and everyday comfort.

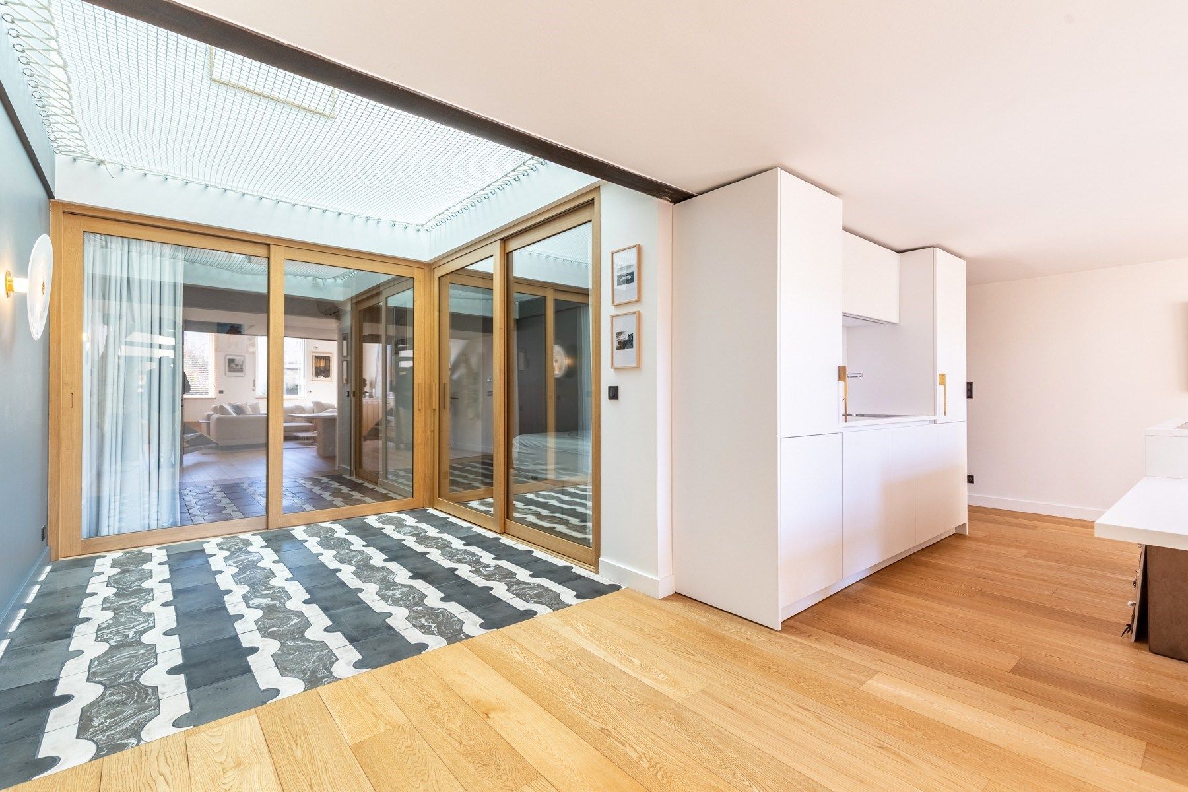
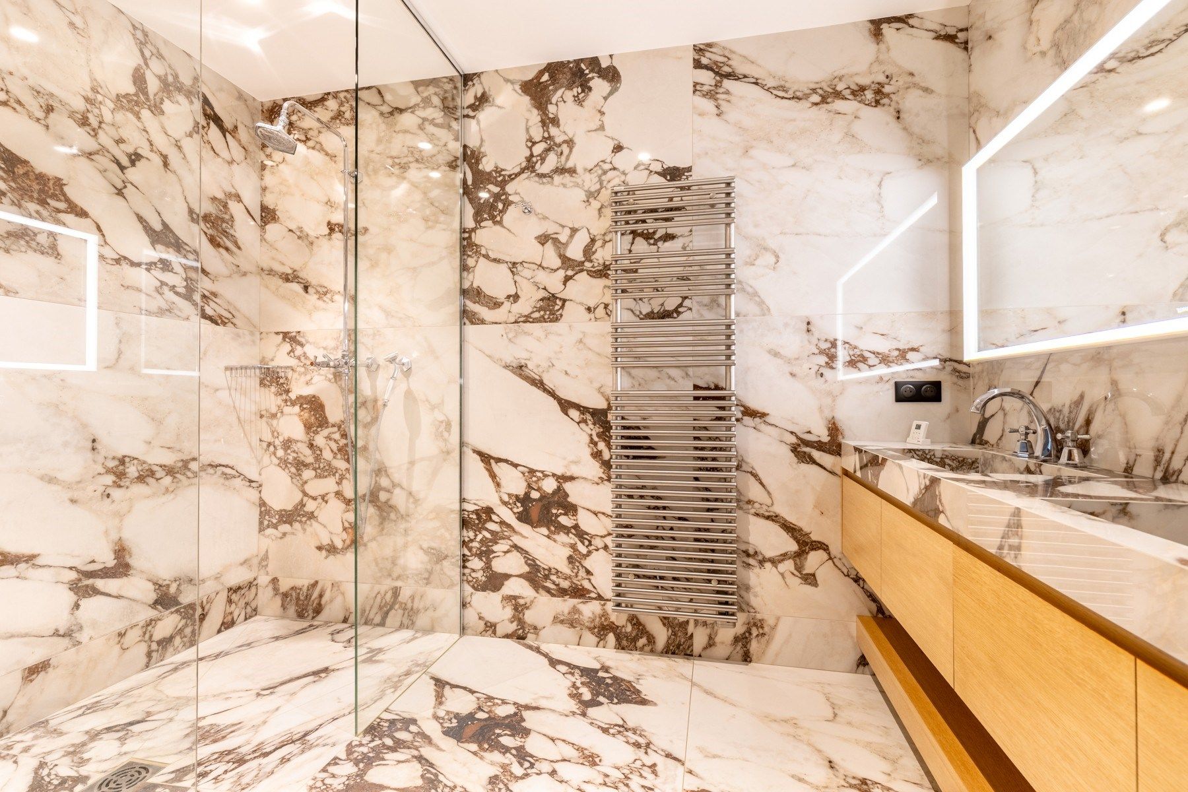
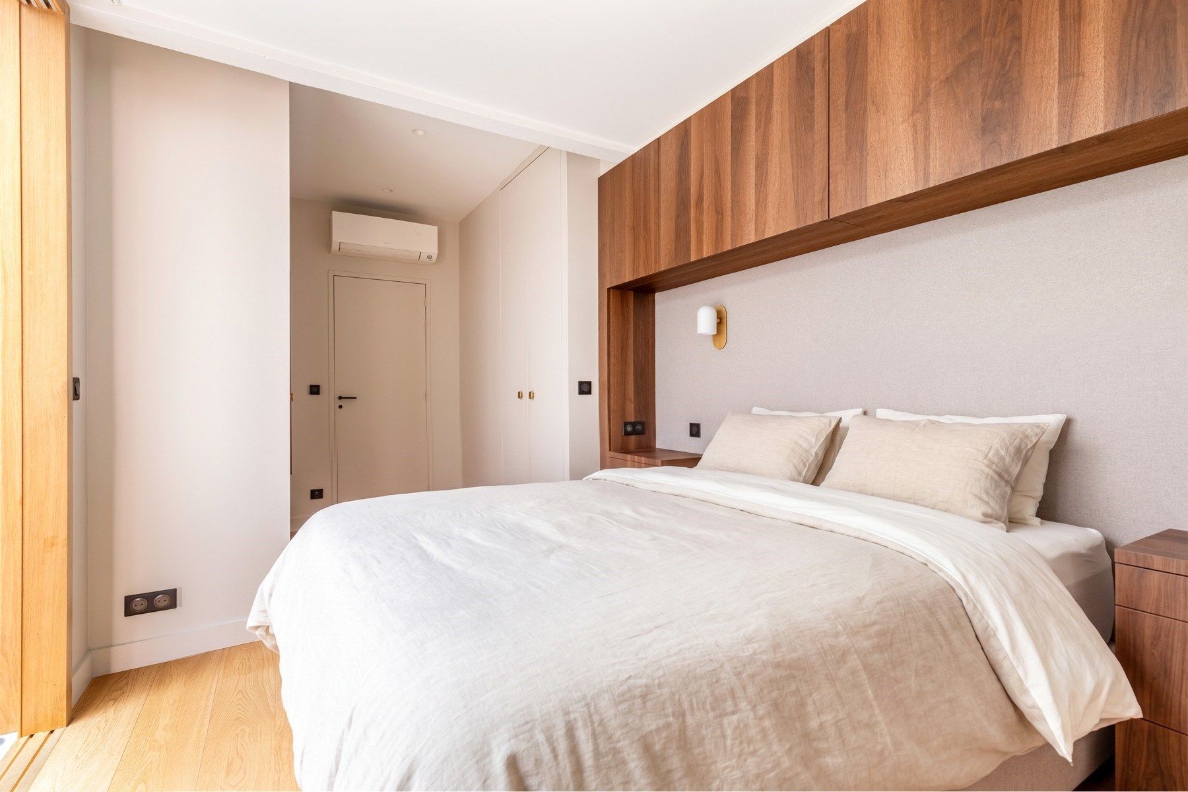
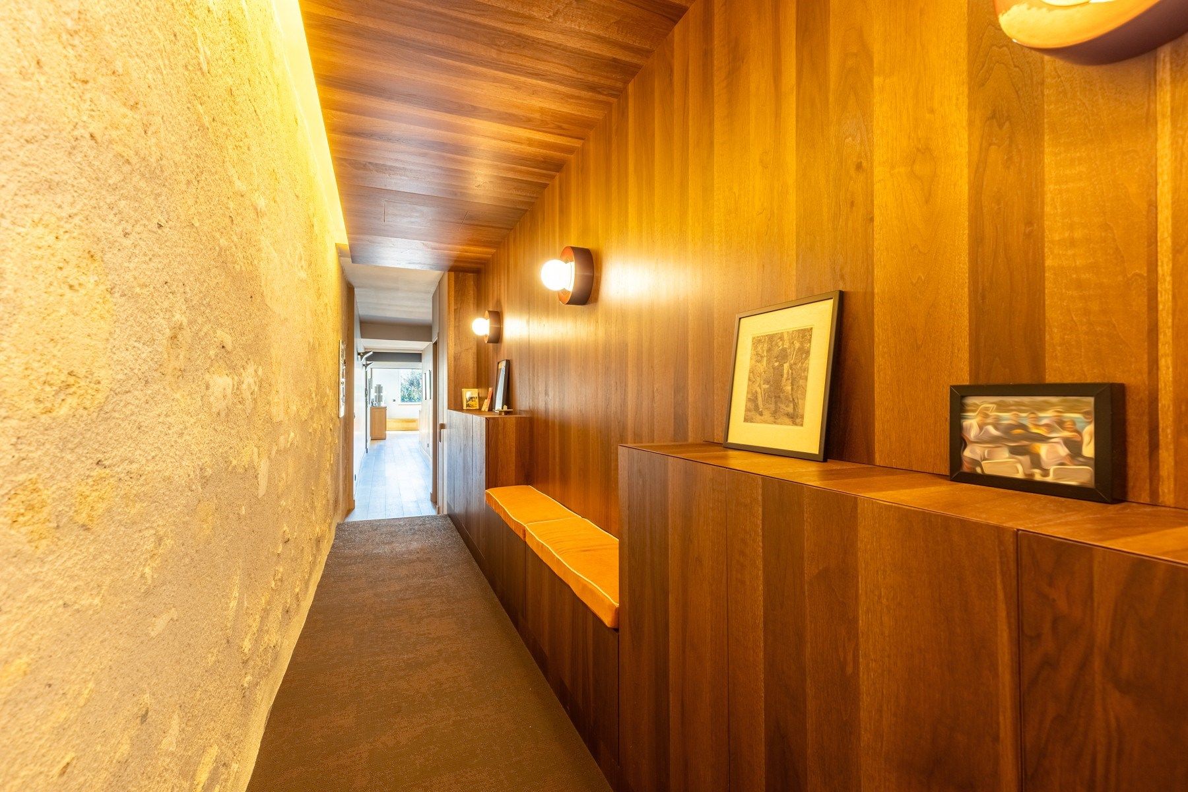
The identity of the apartment is defined by a selection of noble and durable materials that create a warm yet distinctly sophisticated atmosphere. Solid walnut wood brings depth and character, while Carrara marble introduces a luminous, timeless, and mineral elegance.

Custom-made finishes, subtle texture contrasts, and carefully controlled design details contribute to a unique ambiance where every element participates in a cohesive and harmonious whole.

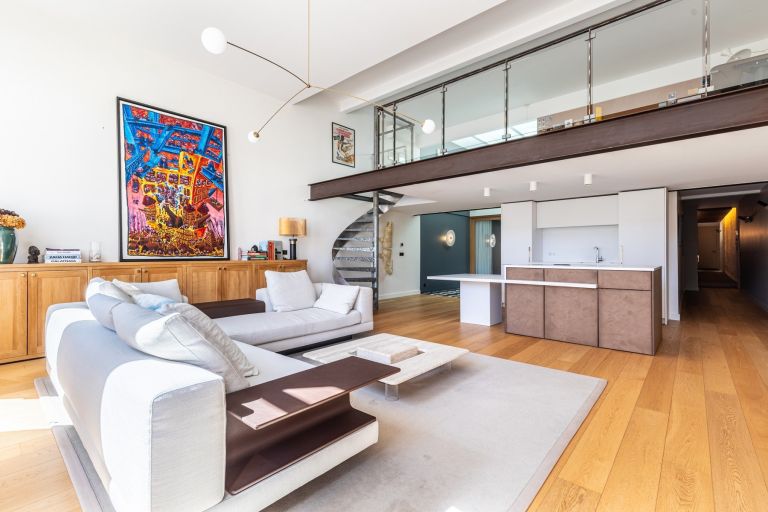
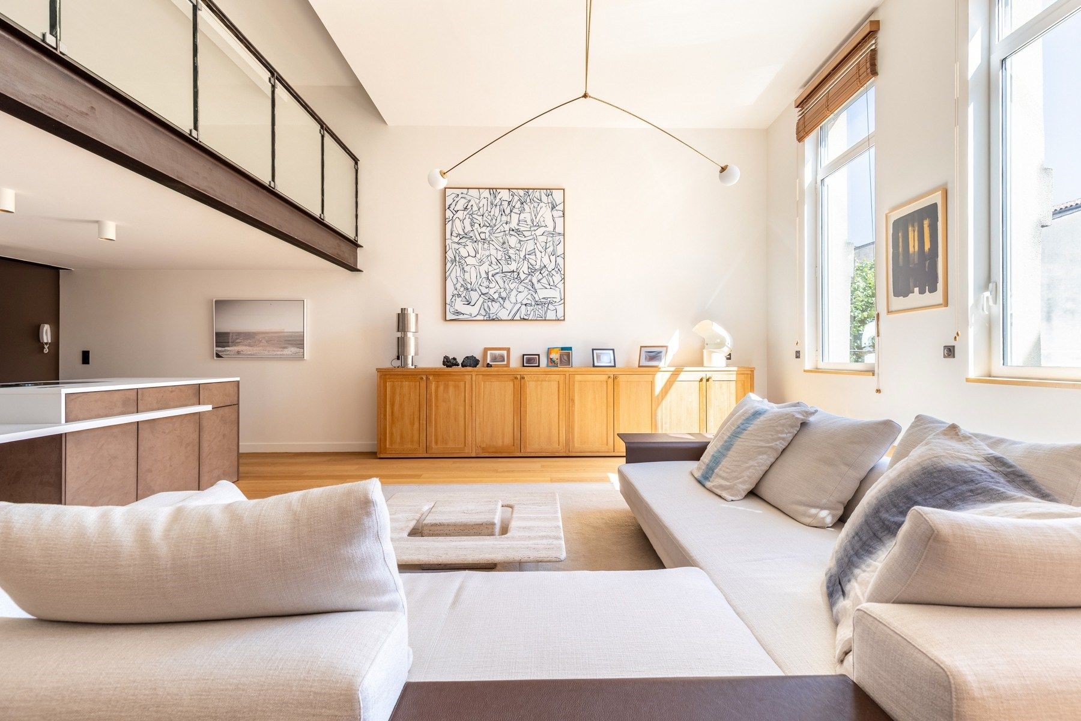
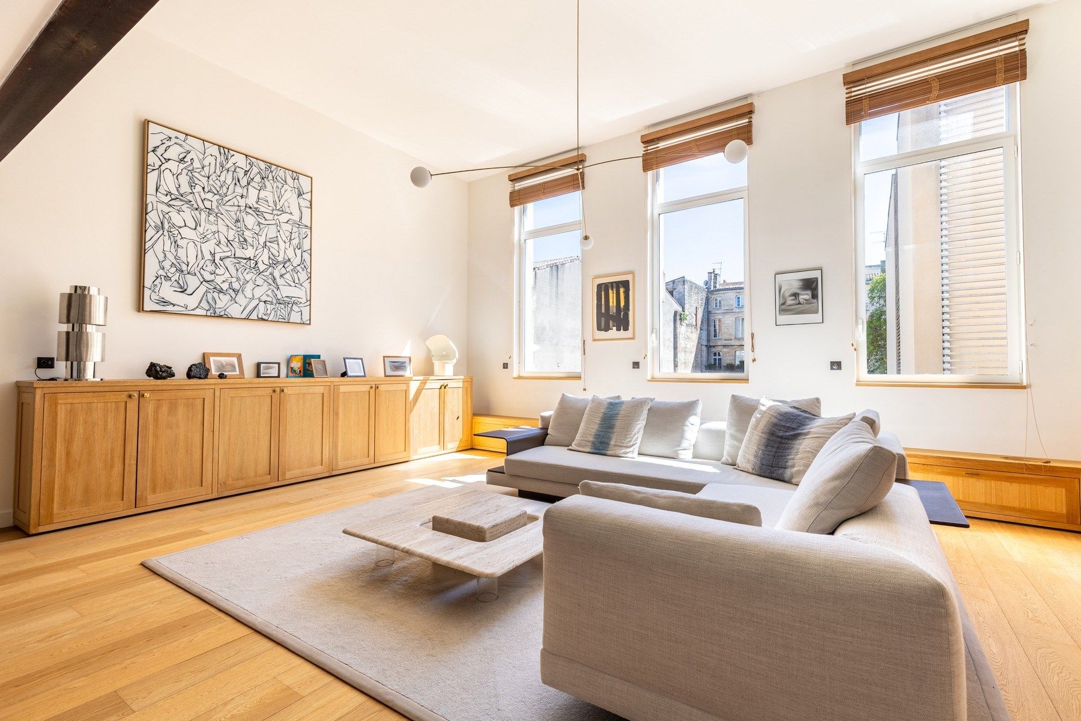
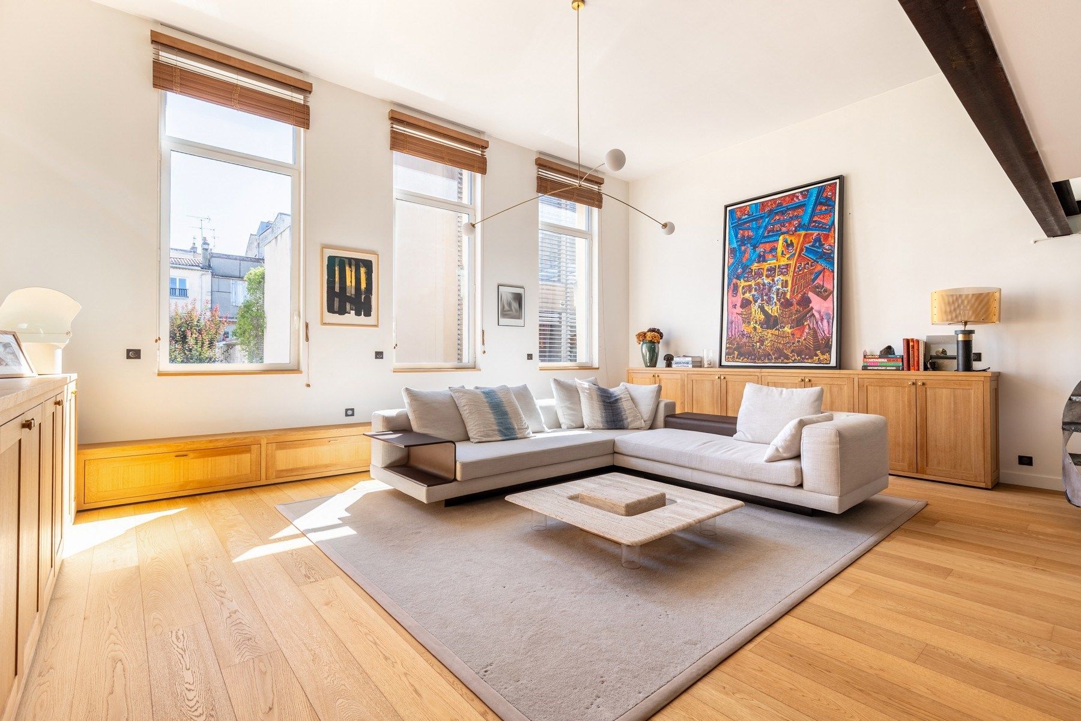
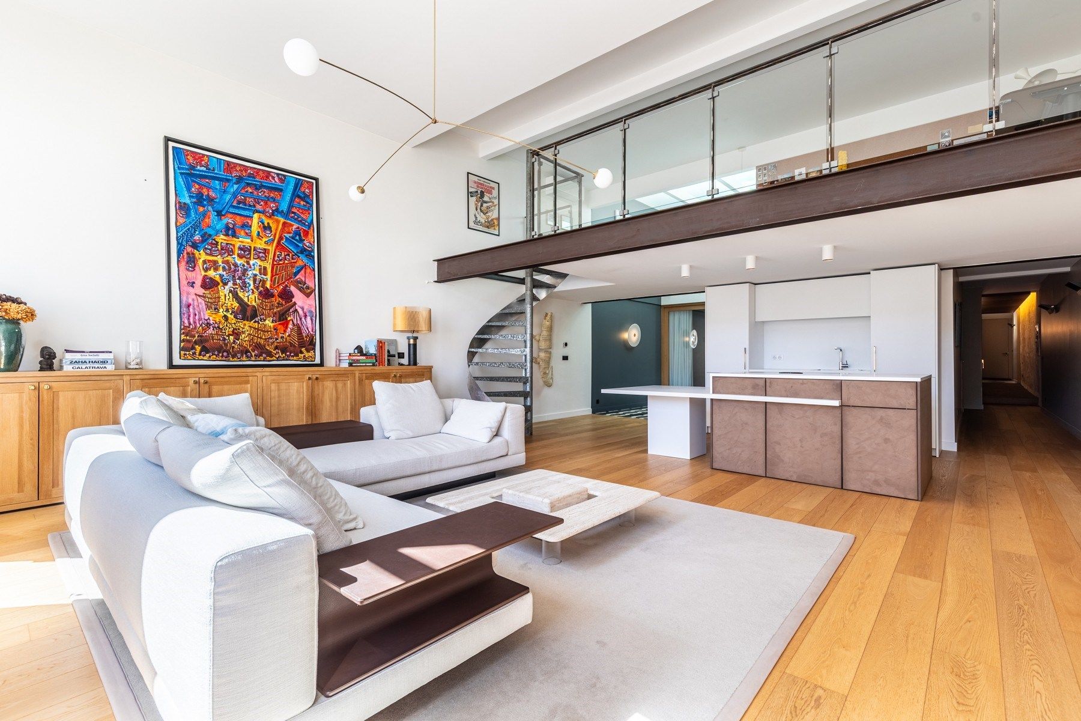
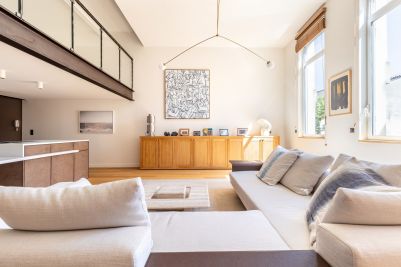
From the moment you enter, the tone is set. A refined entrance hall, featuring bespoke storage and a seamlessly integrated dressing area, opens onto a spectacular reception room. This impressive living space stands out for its generous volumes, high ceilings, and exceptional natural light.

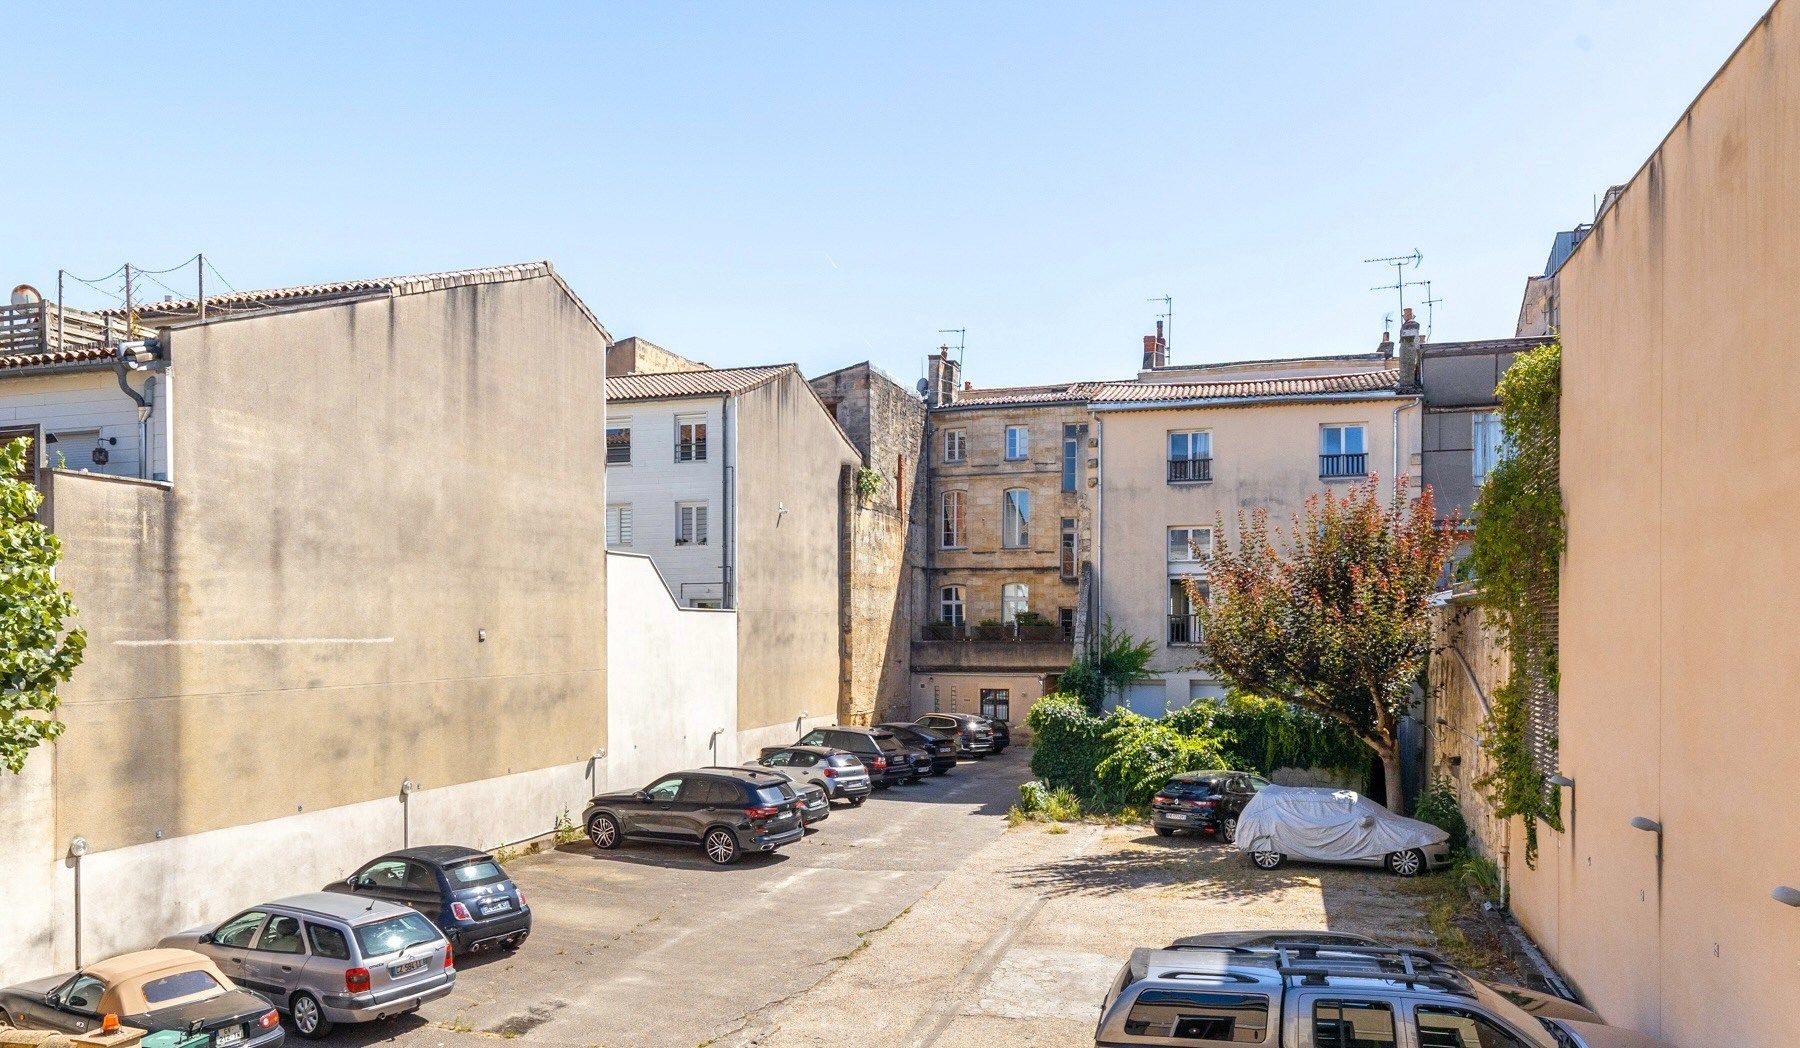
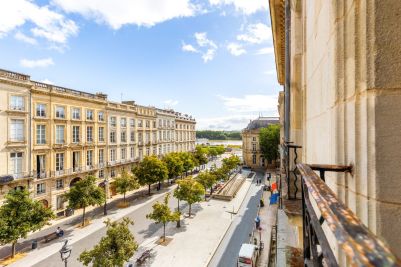
Large glazed openings extend the interior towards the outside and offer a rare open view in this densely built area, bringing a sense of space and breathing room in the very heart of the Chartrons.

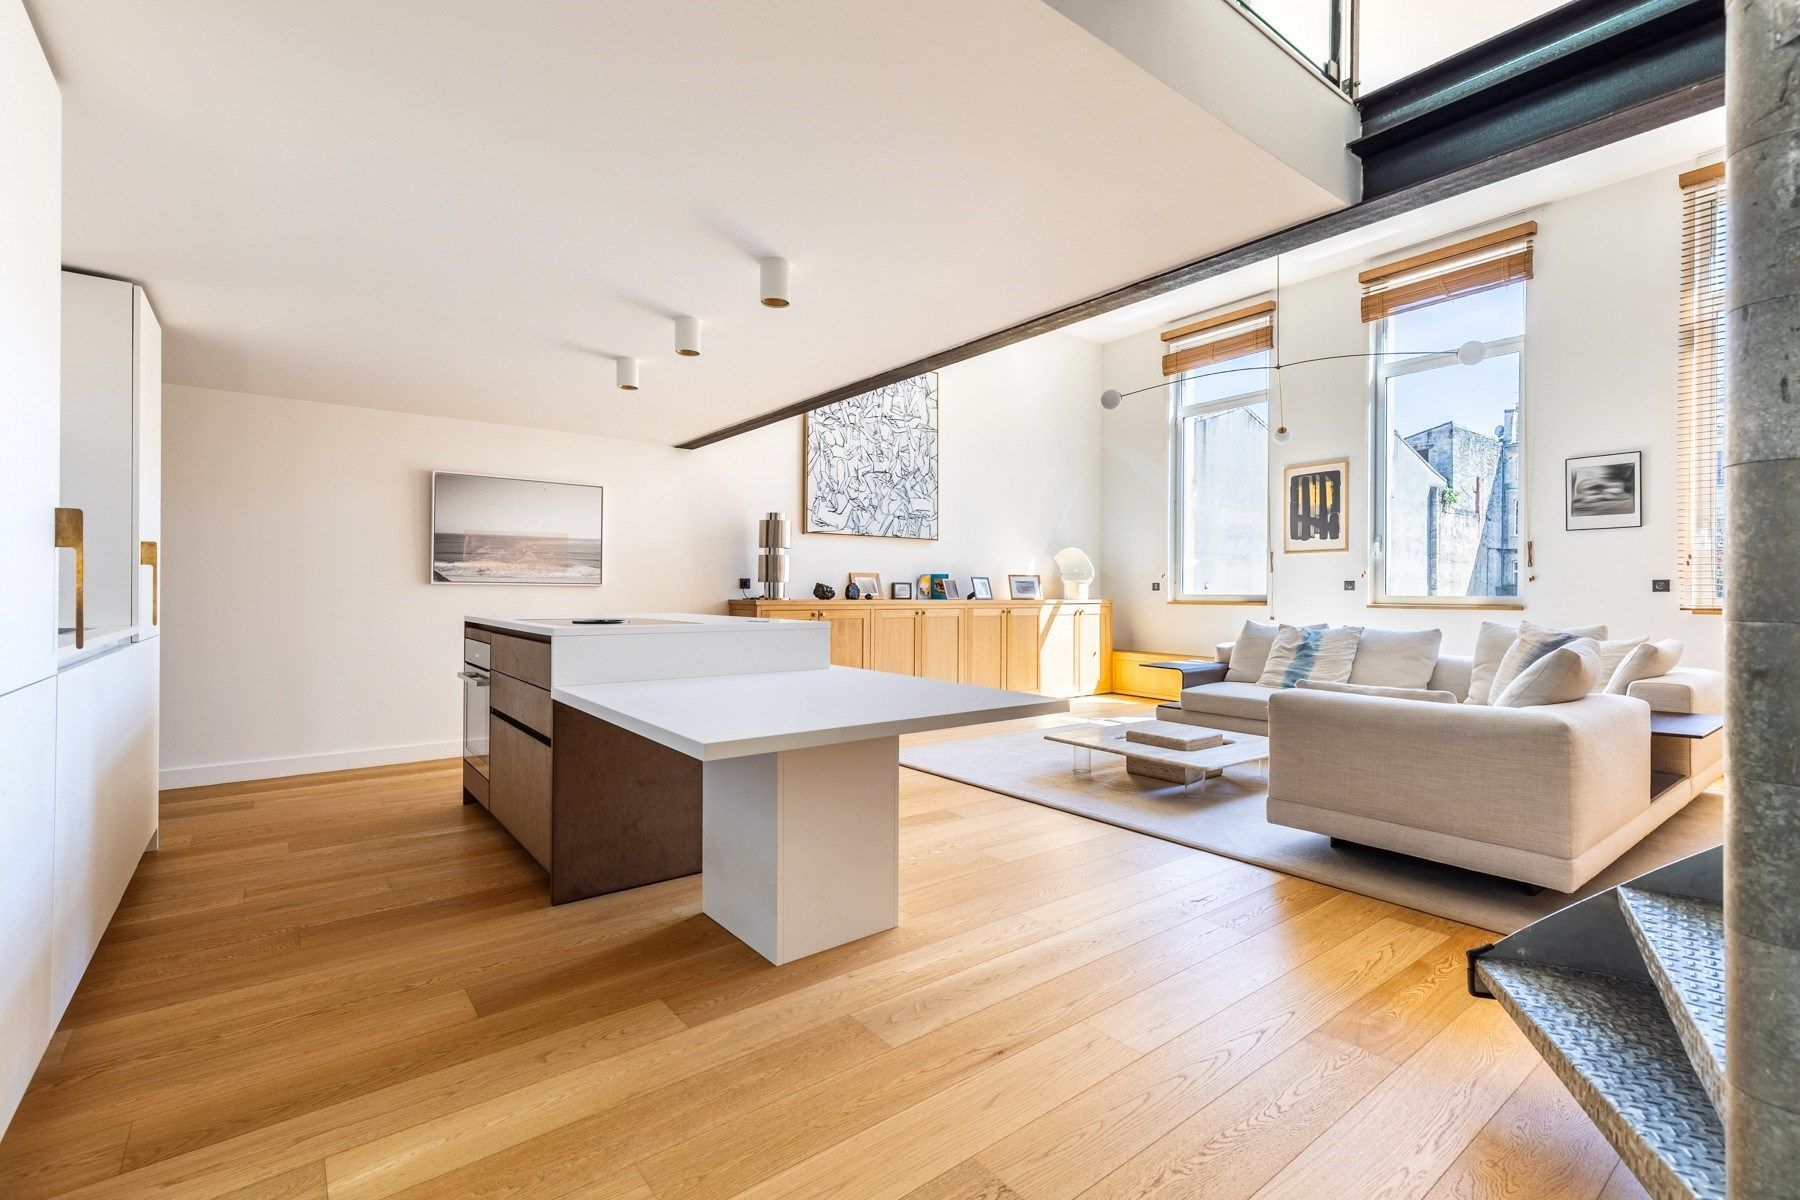
This main living area has been conceived both as an ideal entertaining space and as a comfortable everyday living environment. The living room and dining area flow naturally into one another, allowing for a variety of uses, from family life to more formal entertaining.

The overall atmosphere remains calm and serene, enhanced by the quality of materials and the consistency of the interior design.

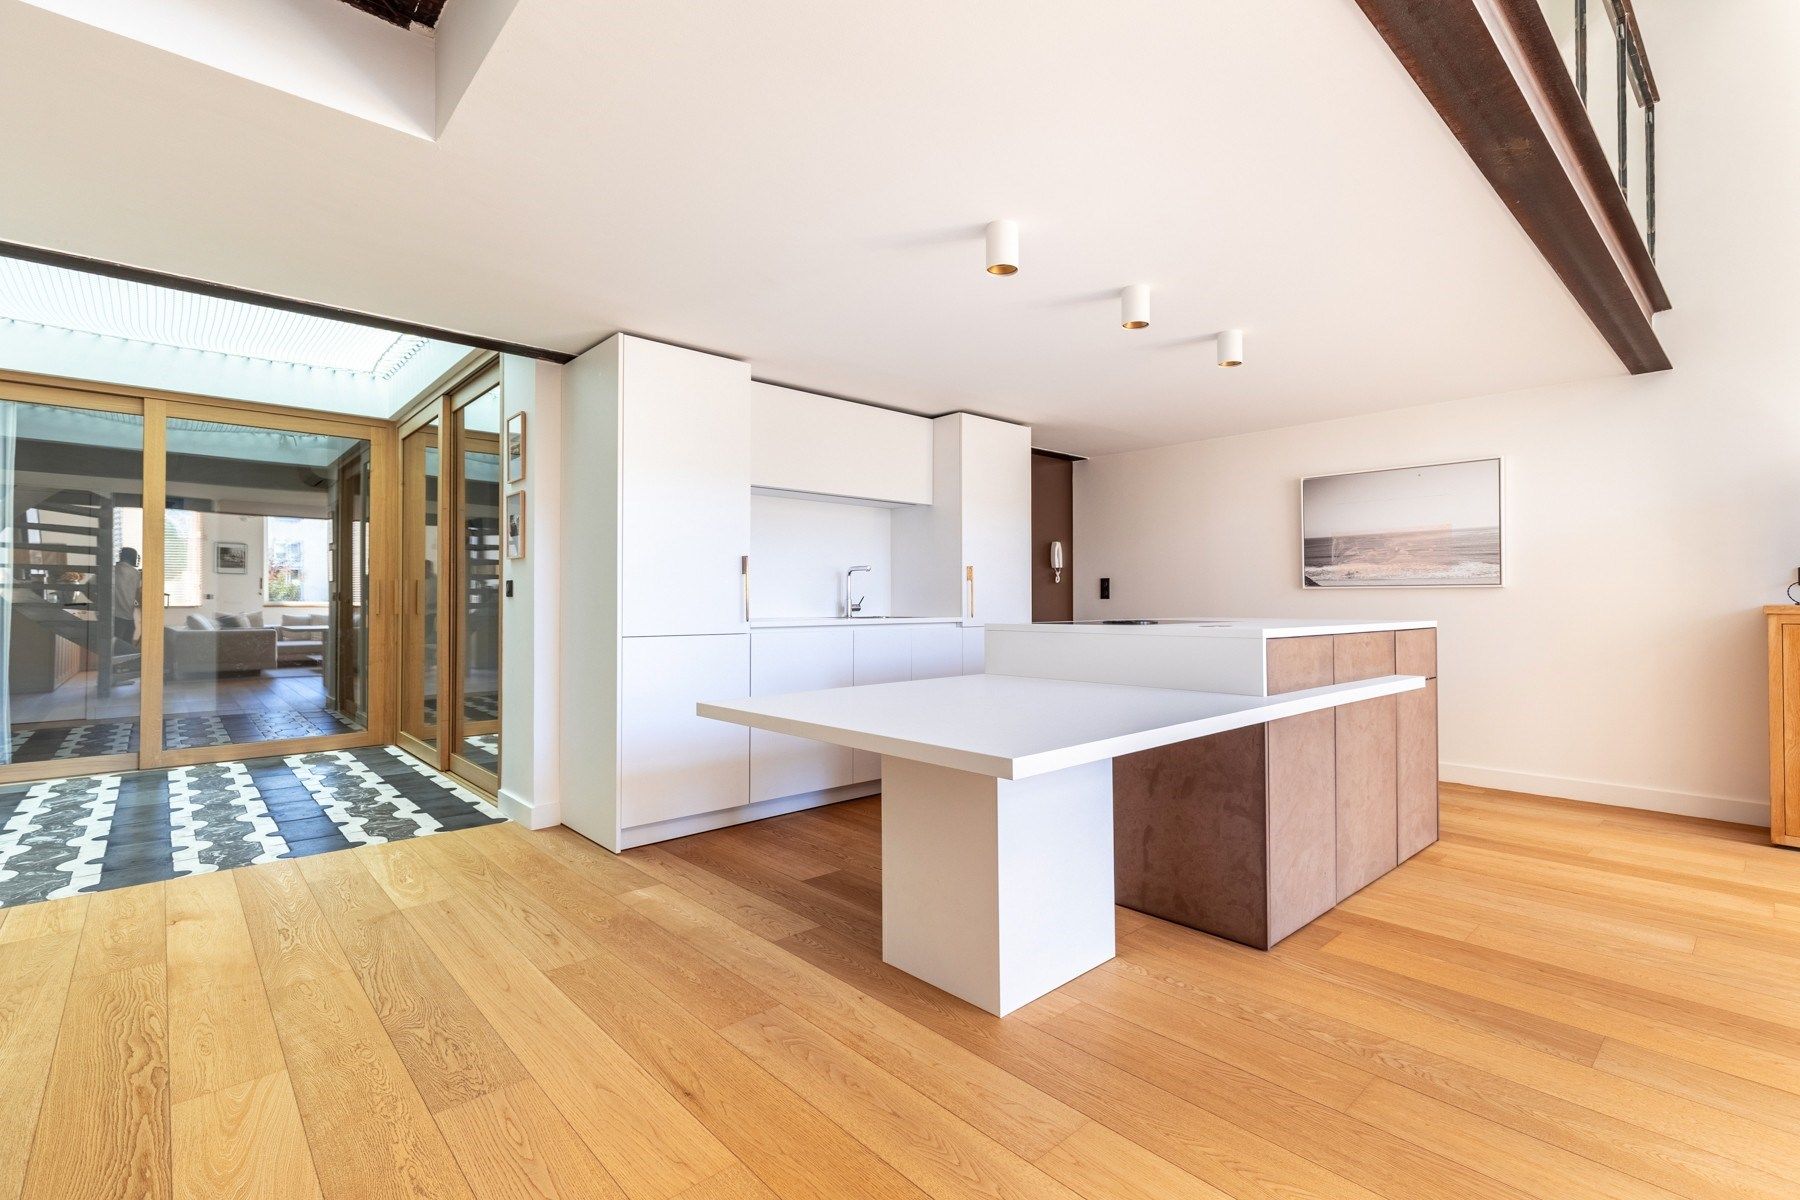
Extending naturally from the main reception area, a high-end eat-in kitchen integrates elegantly into the overall layout. Designed as a true living space in its own right, it combines contemporary design, clean lines, and premium materials.

Fully equipped and highly functional, it allows for comfortable cooking while remaining connected to the reception areas. It is a space designed for sharing, conviviality, and the pleasure of entertaining, in both an aesthetic and practical setting.

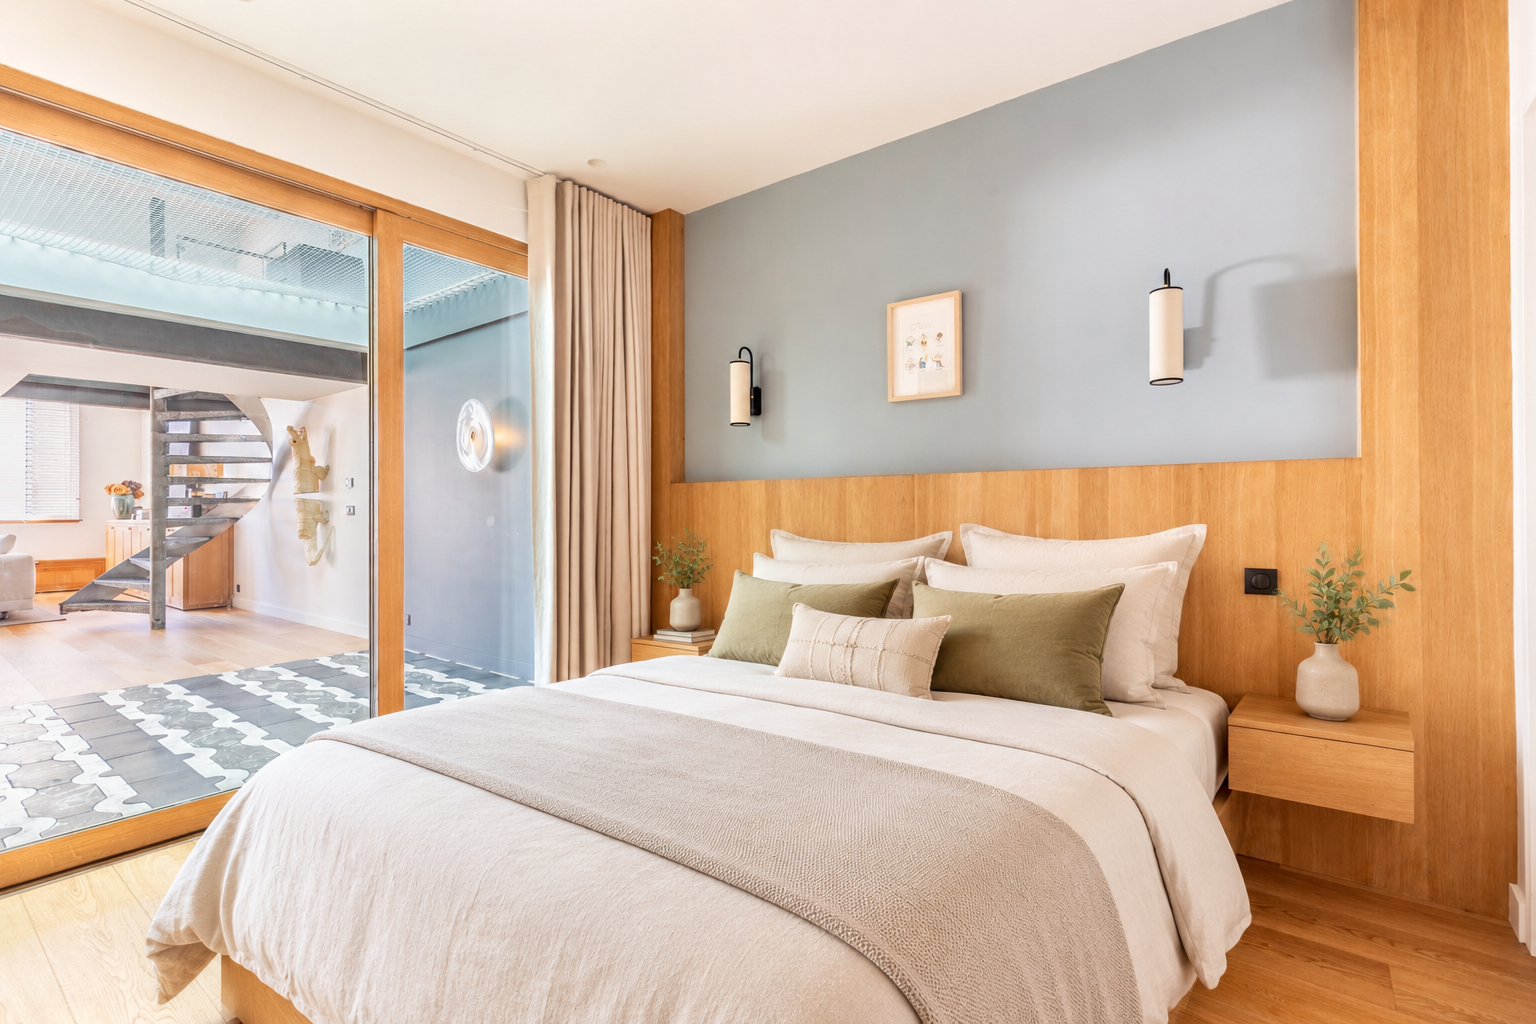
The night area has been designed as an intimate and adaptable ensemble, ensuring both peace and comfort. It comprises two main bedrooms, each featuring calm and understated atmospheres, built-in bespoke storage, and refined finishes.

The well-balanced proportions of the rooms allow for harmonious sleeping spaces that promote daily tranquility.

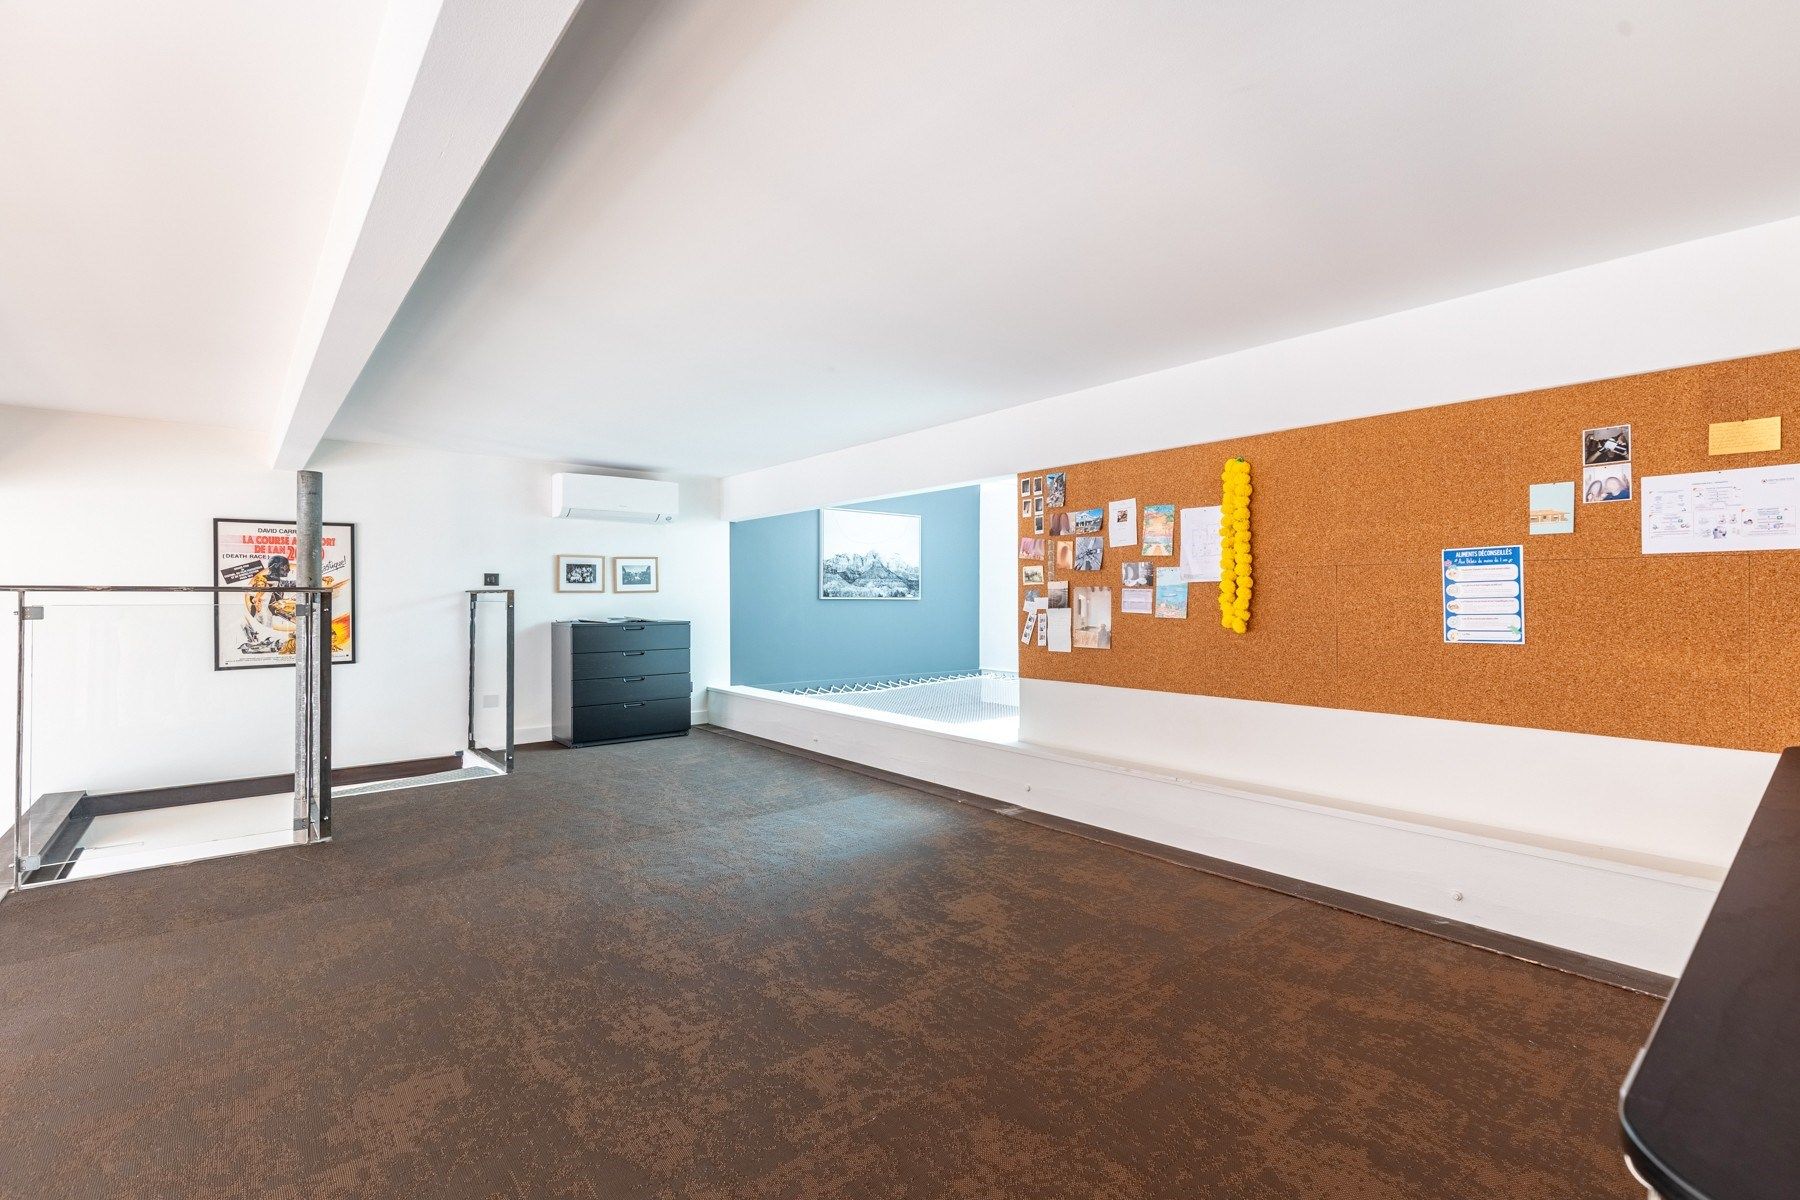
A mezzanine level further enhances the apartment’s layout, offering a highly versatile additional space. It can easily be adapted to suit various needs, such as a third bedroom, a home office, a TV lounge, a reading nook, or a library.

This flexibility is a major asset, allowing the property to adapt to different lifestyles, whether as a primary residence, a refined pied-à-terre, or a hybrid home combining private living and remote work.

A beautifully finished bathroom in Carrara marble completes the night area. It stands out for its refined craftsmanship, clean lines, and soothing mineral atmosphere. Generous custom-made storage solutions are seamlessly integrated into the interior architecture, ensuring intelligent optimization of every square meter without compromising the overall aesthetic.

Beyond its architectural and aesthetic qualities, this exceptional property also benefits from an extremely rare and highly sought-after feature in this area: a private parking space in full ownership. In a district where parking is a daily challenge, this advantage provides significant living comfort and further enhances the property’s long-term value.

Overall, this residence harmoniously combines a prestigious address, an exceptional renovation, and high-end amenities. Every element has been designed to deliver a smooth, comfortable, and elegant living experience in one of Bordeaux’s most iconic and desirable neighborhoods.

The property is equally suited as a luxurious primary residence or as a refined pied-à-terre, allowing one to fully enjoy Bordeaux’s lifestyle within a carefully designed architectural setting, in the heart of a lively, cultural, and commercial district.

- Particularly noteworthy: the exceptional address in the Chartrons, the outstanding quality of the renovation which enhances the original architecture without altering its essence, the elegance of the volumes and selected materials, as well as the rare and valuable benefit of private parking in the city center—a true luxury in this highly sought-after area.

Contact: Mr. Etienne Delpech — +33 785 094 770
for Bordeaux Sotheby’s International Realty

Prestige real estate — experts in luxury properties and exceptional estates in Bordeaux and its surroundings

etienne.delpech@bordeauxsothebysrealty.com

Information on the risks to which this property is exposed is available at: www.georisques.gouv.fr

Read more
Etienne Delpech Bordeaux and its surroundings
Be recalled Request an appointment
Sale Apartment Bordeaux 4 Rooms 140 m²
Photo gallery

Read more...

  • General description
  • Property type : apartment
  • Area : 140 m²
  • Rooms : 4
  • Bedrooms : 3
  • Shower room(s) : 1
  • Environment
  • City : Bordeaux (33000)
  • District : CHARTRONS
  • View : unobstructed, not overlooked
  • Nearby : City center, Gardens, Shopping street, Pedestrian street
  • Transport : Airport, Station, Tramway
  • Additional description
  • Year of construction : 1900
  • Chauffage : individual, heat pump, electric
  • garage : 1
  • In co-ownership : 6 lots
  • Financial Info
  • Price : 790,000 €
  • Agency fees chargeable to the seller
  • Annual average amount of the share of current expenses : 1,000 €.
  • Consult the scale of agency fees

Energy diagnostics

Display energy diagnostics

Etienne Delpech Bordeaux and its surroundings
  • Office
  • Bordeaux
  • Sotheby's International Realty
  • 40 Cours de Verdun
  • 33000 Bordeaux, France
  • +33 5 56 79 63 62

The information collected on this form is saved in a file computerized by the company Bordeaux Sotheby's International Realty or managing and tracking your request. In accordance with the law "Informatique et Liberté", you can exercise your right of access to the data concerning you and have them rectified by contacting : Bordeaux Sotheby's International Realty, correspondent: "Informatique et Libertés" 40 Cours de Verdun 33000 Bordeaux or annevalerie.colas@bordeauxsothebysrealty.com, specifying in the subject of the "People's Rights" mail and attach a copy of your proof of identity.

¹ We inform you of the existence of the "BLOCTEL" telephone canvassing opposition list on which you can subscribe (bloctel.gouv.fr).

This site is protected by reCAPTCHA and the Google Privacy Policy and Terms of Service apply.

Energy and climate performance

Estimated amount of annual energy expenditure for standard use: between 920€ and 1300€

Request an appointment To call Message